Art Loft, Leslieville, Toronto

Request dates
In this issue

  1. The showpiece
  2. The loft
  3. The bedrooms
  4. Upstairs and around
  5. Your host
  6. The fine print
  7. Request your stay
The living room under the skylight: a grey sectional and two large pop-art canvases

Cover story

Less than a
corporate suite. Nothing like one.

A furnished designer loft in Leslieville, Toronto, for stays of a month or more. $5,000 a month from December 1 to April 30, with utilities, Wi-Fi and the final clean included.

Typical furnished two-bedroom corporate suites in Toronto: about $5,200–$7,000 a month. Source

Request dates

Andrew replies within two hours, 9 a.m.–9 p.m.

Who stays here

In town for a shoot

6 a.m. call? The studios on Eastern Avenue and in the Port Lands are under five minutes’ drive. Park out front or keep your own spot. Andrew can invoice the production.

Here for work

One price covers hydro, heat, water, Wi-Fi and laundry: no accounts to open, one invoice to your employer.

Out of your own home

Renovating in the east end? Stay close enough to keep the school run and check on the work. Two bedrooms, in-unit laundry, one pet welcome.
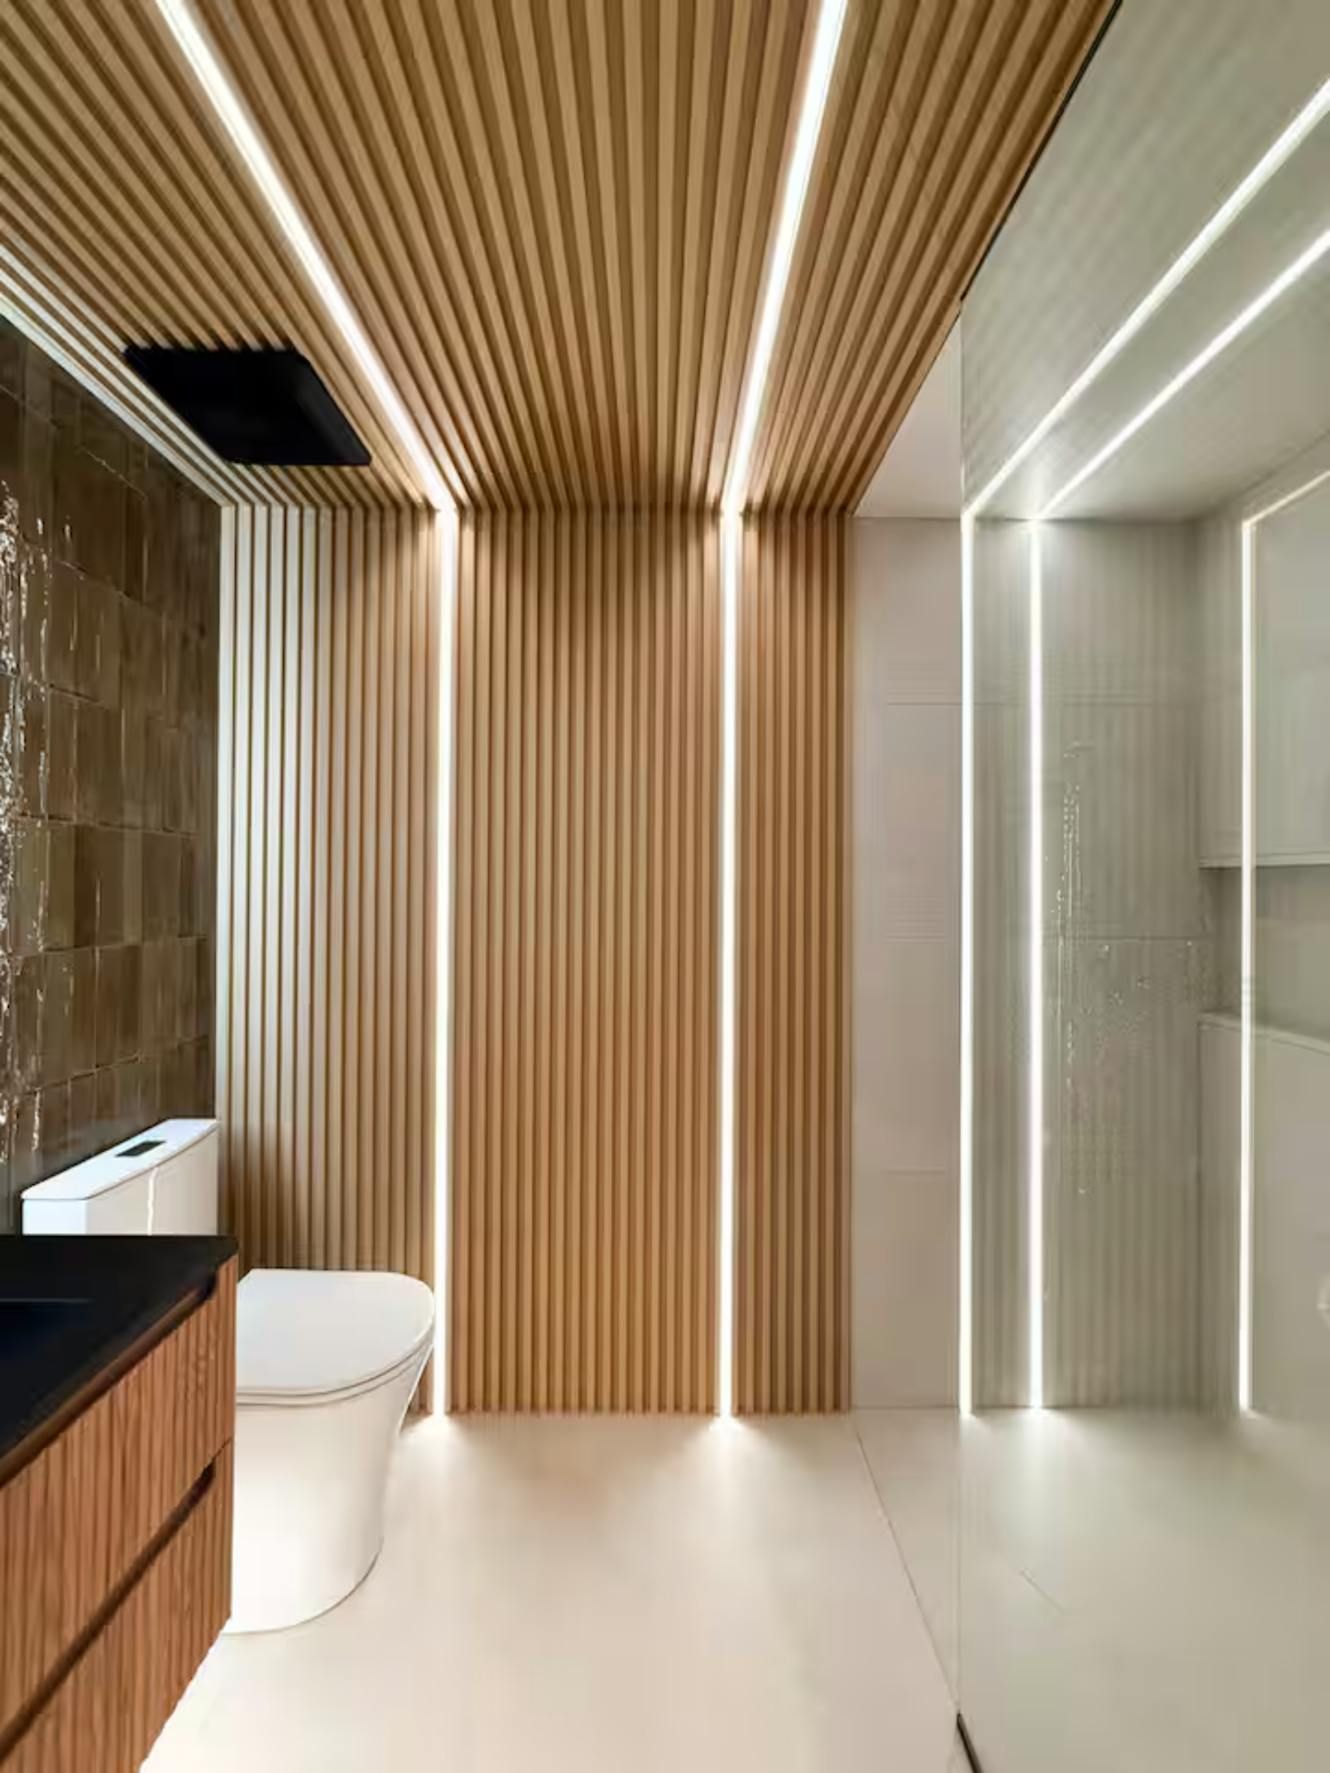
The bathroom: wood slats climb the wall and cross the ceiling, with light strips built in
Fig. 1 — Slats from floor to ceiling, lit from inside the wall.

The showpiece

The best room in the house is the bathroom.

Wood slats climb the wall and cross the ceiling, lit from inside. A backlit mirror, deep-toned tile and a glass rain shower finish the room. Long day? This is where it ends.
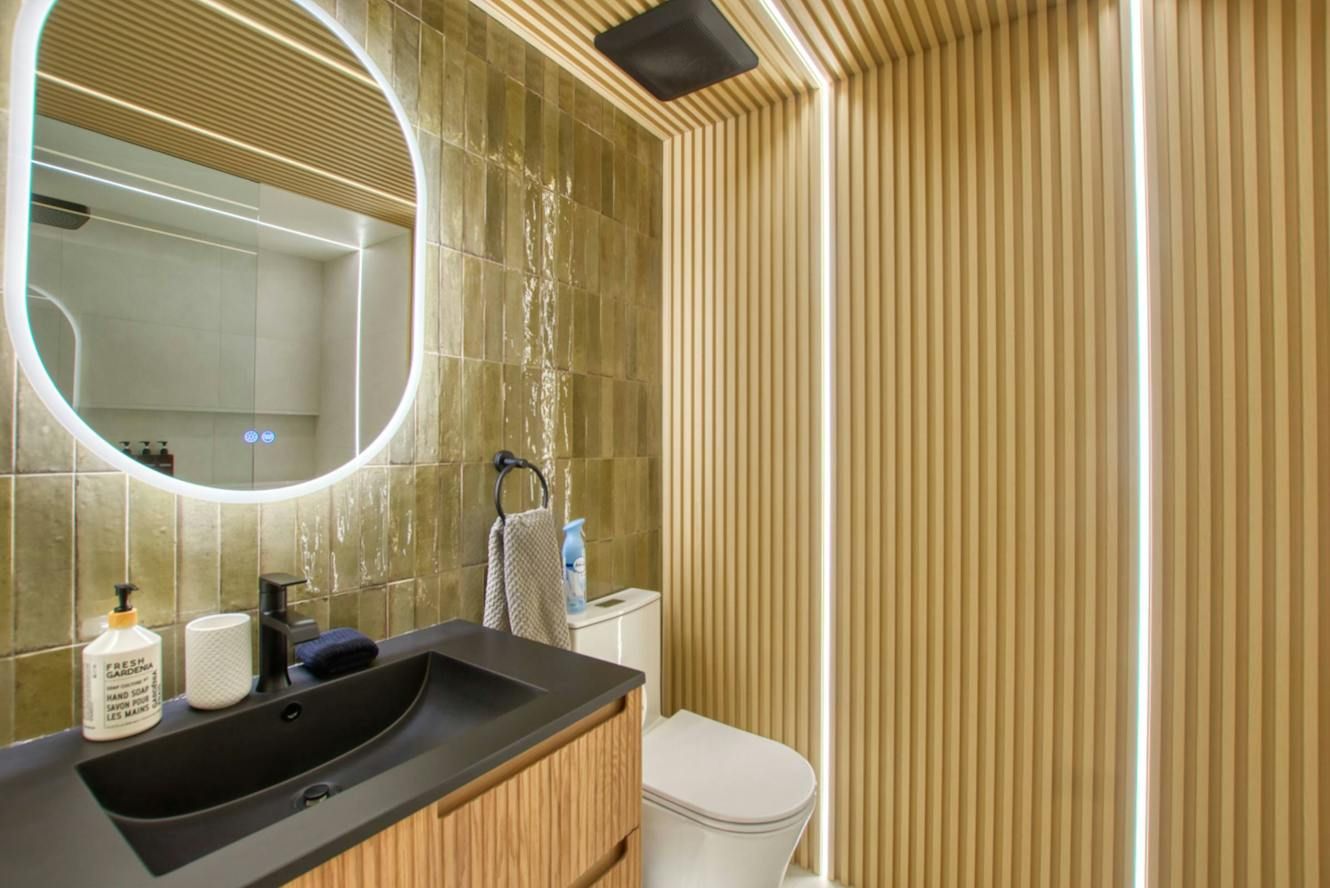
The vanity: a black basin on a floating wood cabinet, an oval backlit mirror and deep green tile
Fig. 2 — The vanity, and its glowing mirror.
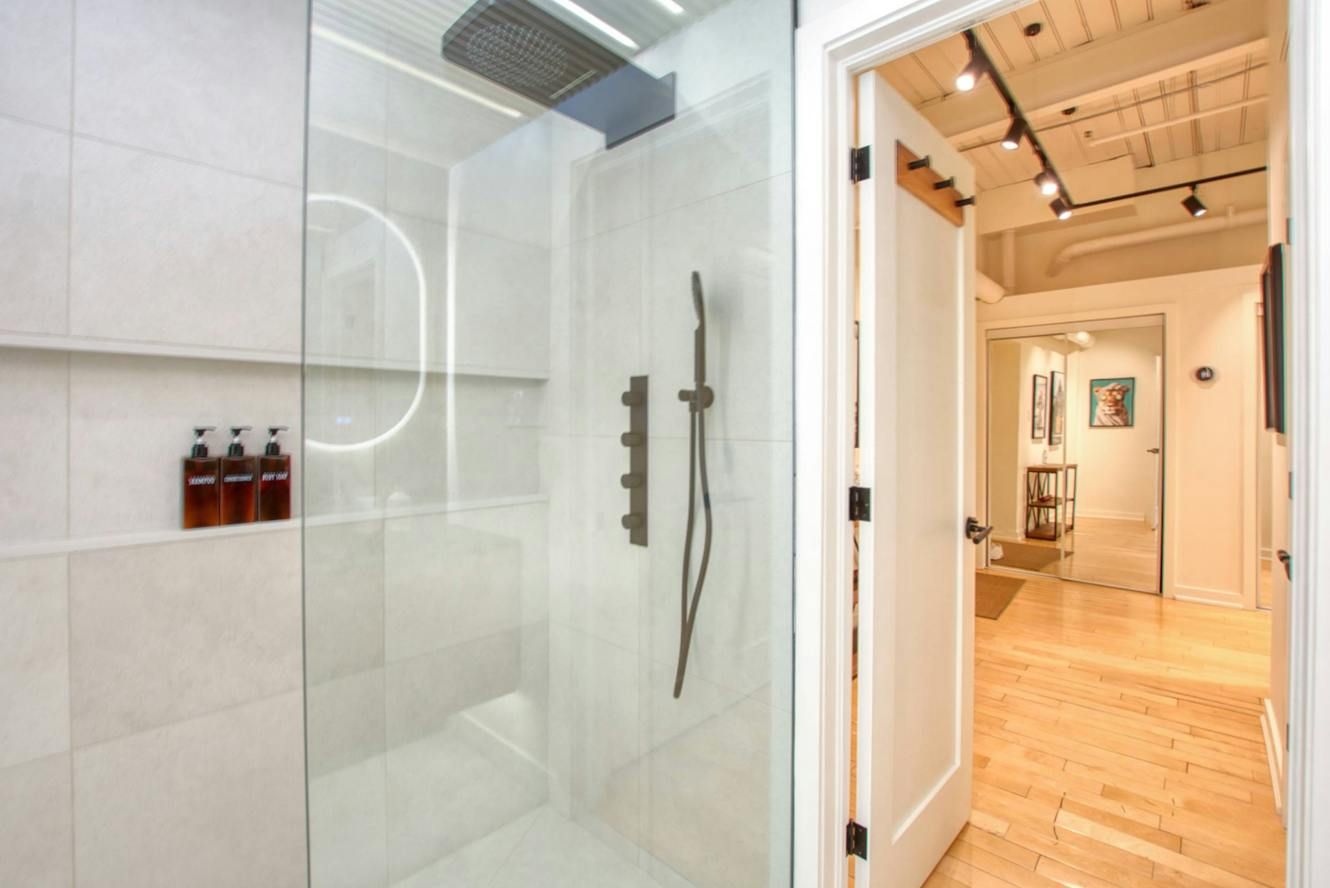
The glass rain shower with a lit niche, beside the open bathroom door
Fig. 3 — The glass rain shower.
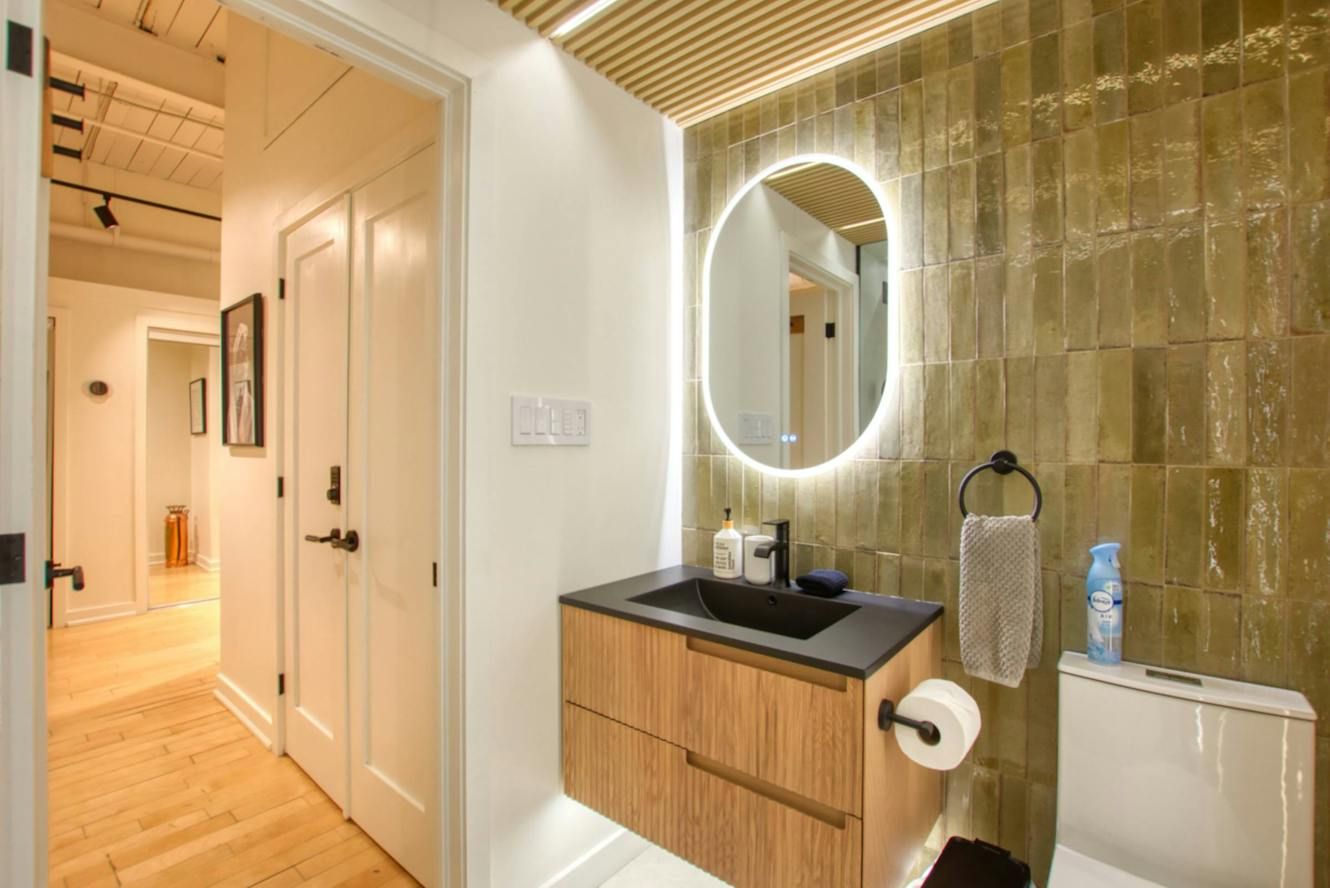
The vanity and green tile wall, with the door open to the hallway
Fig. 4 — Deep green tile, and the door to the hall.

The loft

Eleven-foot ceilings, one skylight, and art that does the talking.

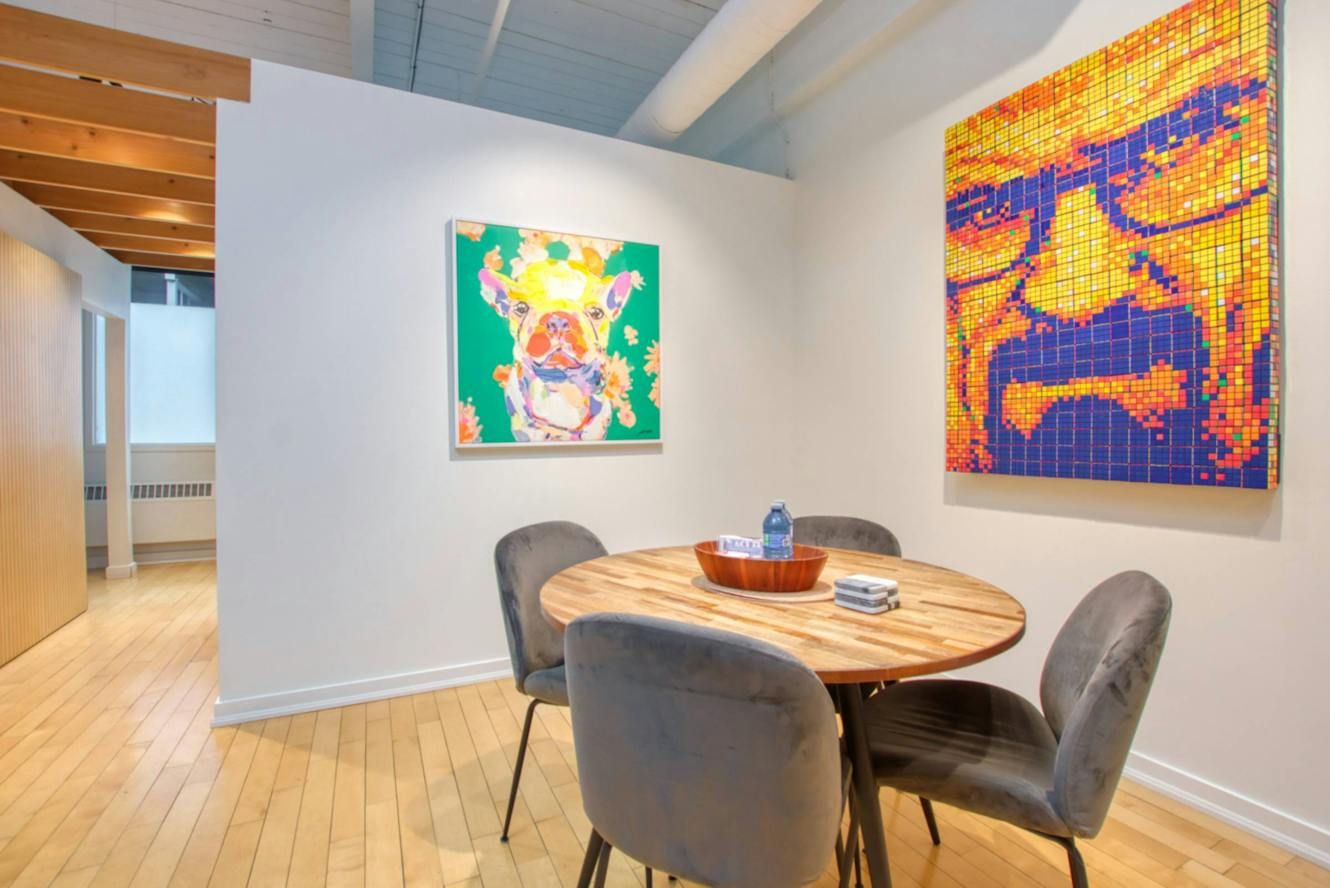
The dining corner: a round table for four between a bright dog portrait and a portrait made of Rubik’s cubes
Fig. 5 — The dining corner, between the two loudest pieces in the house.

It’s a real loft: a skylight that pours daylight across the living room, calm, Japandi-leaning furniture, and pop art, some of it original, that’s anything but shy.

Night one can be a real dinner. The cabinet’s already stocked with spices, oils and vinegars, and the drawers go all the way down to a citrus press and a cocktail shaker. Work at a proper desk, do laundry without leaving home, then step out into Leslieville, where cafés, bakeries and restaurants are a short walk away.
The living room

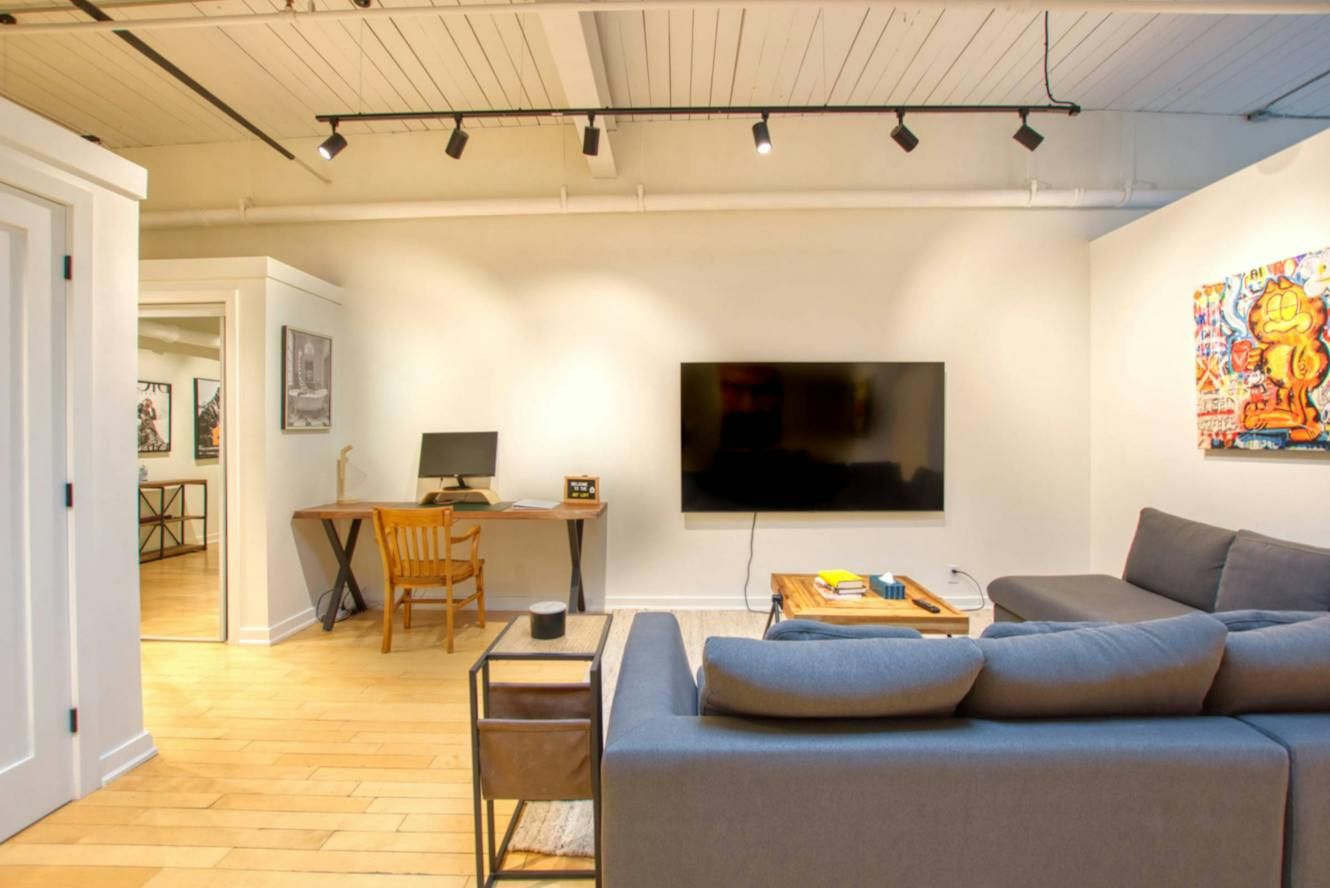
The living room: a grey sectional facing a wall-mounted TV, with the desk beside it
Fig. 6 — The sectional, facing the TV.
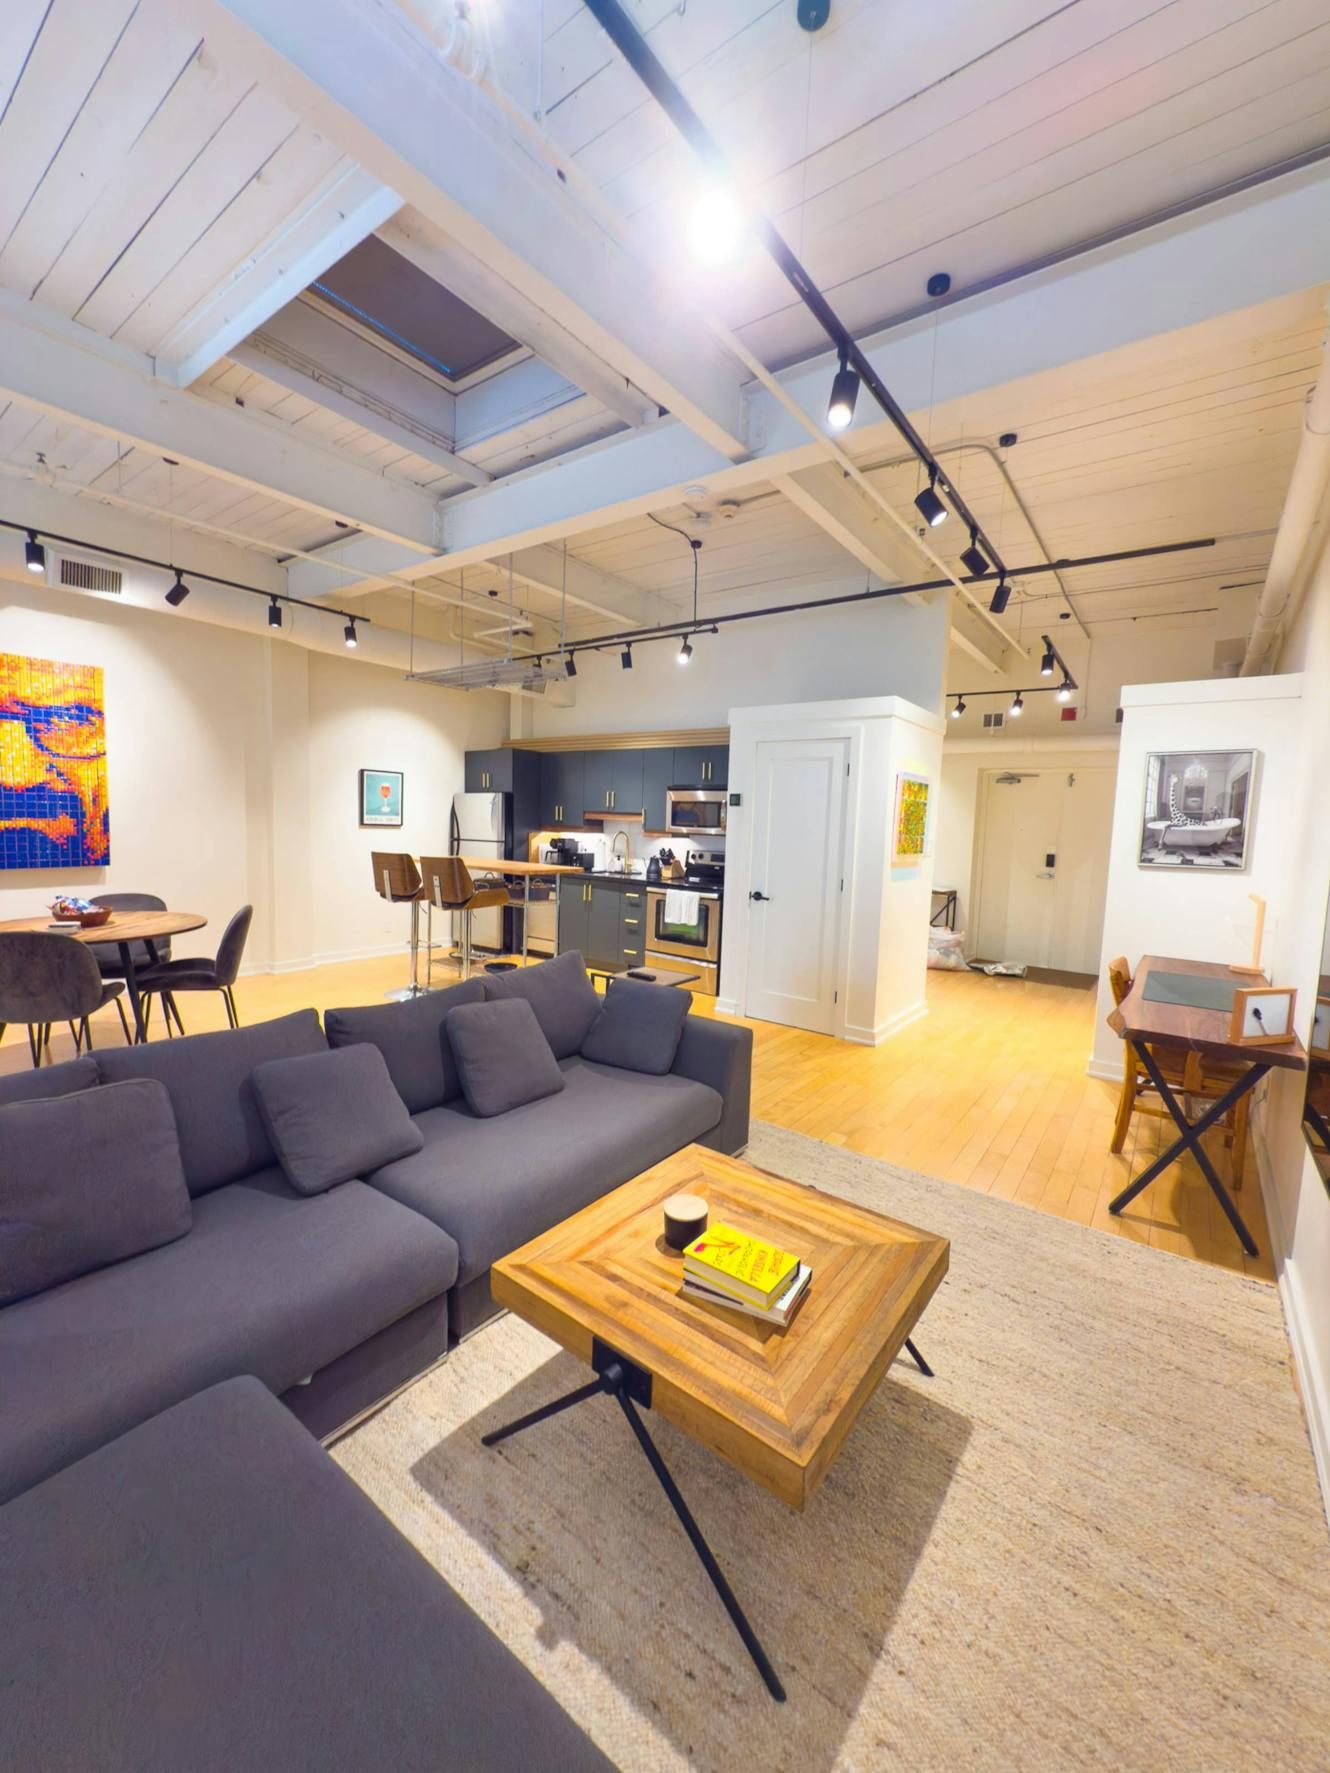
The living room under the skylight: the grey sectional around a wood coffee table on a woven rug, with the dining table, the kitchen and the desk beyond
Fig. 7 — The whole room, under the skylight.

Kitchen and desk

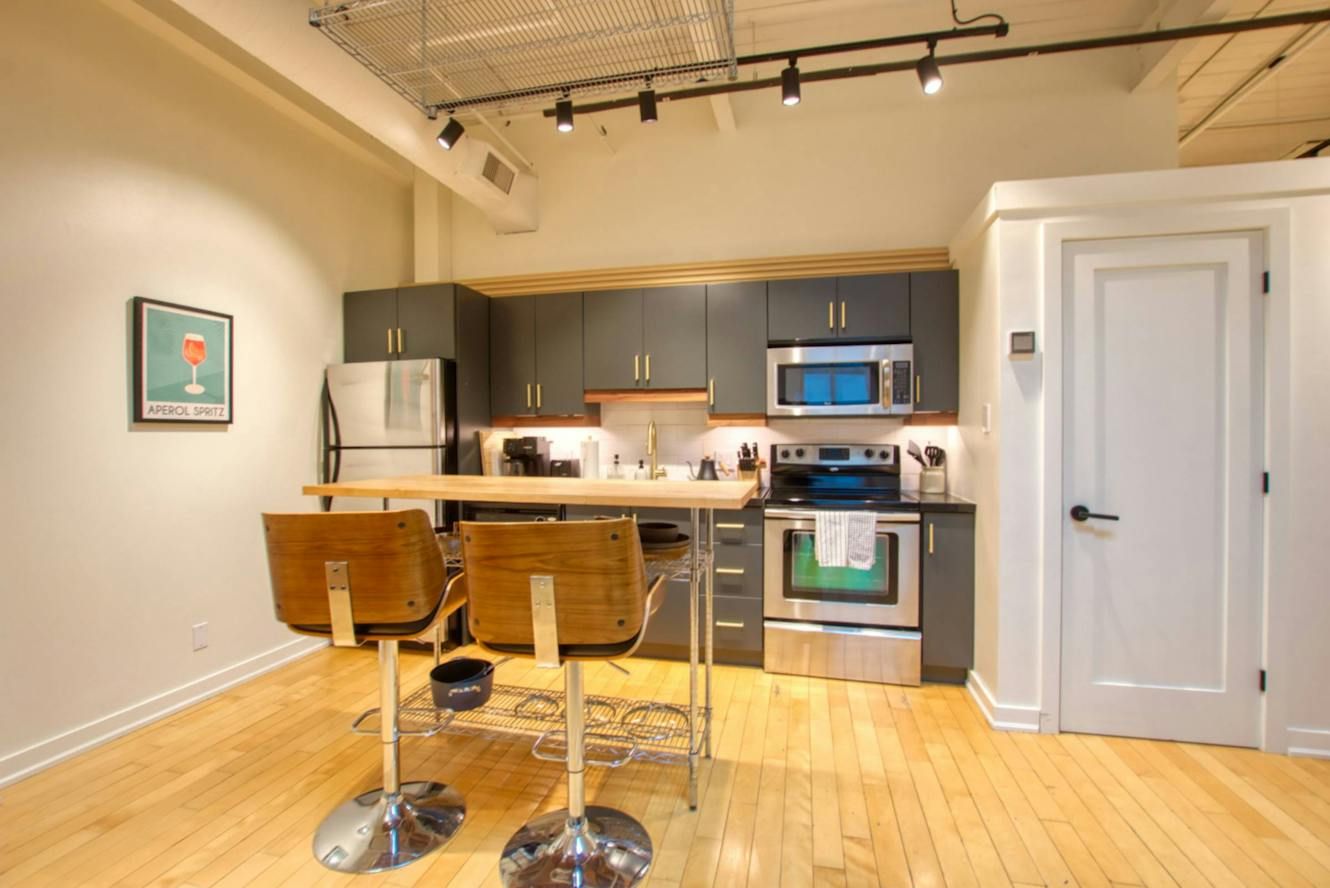
The kitchen: dark cabinets, stainless appliances and a wood-topped island with stools
Fig. 8 — The kitchen island, stools for two.
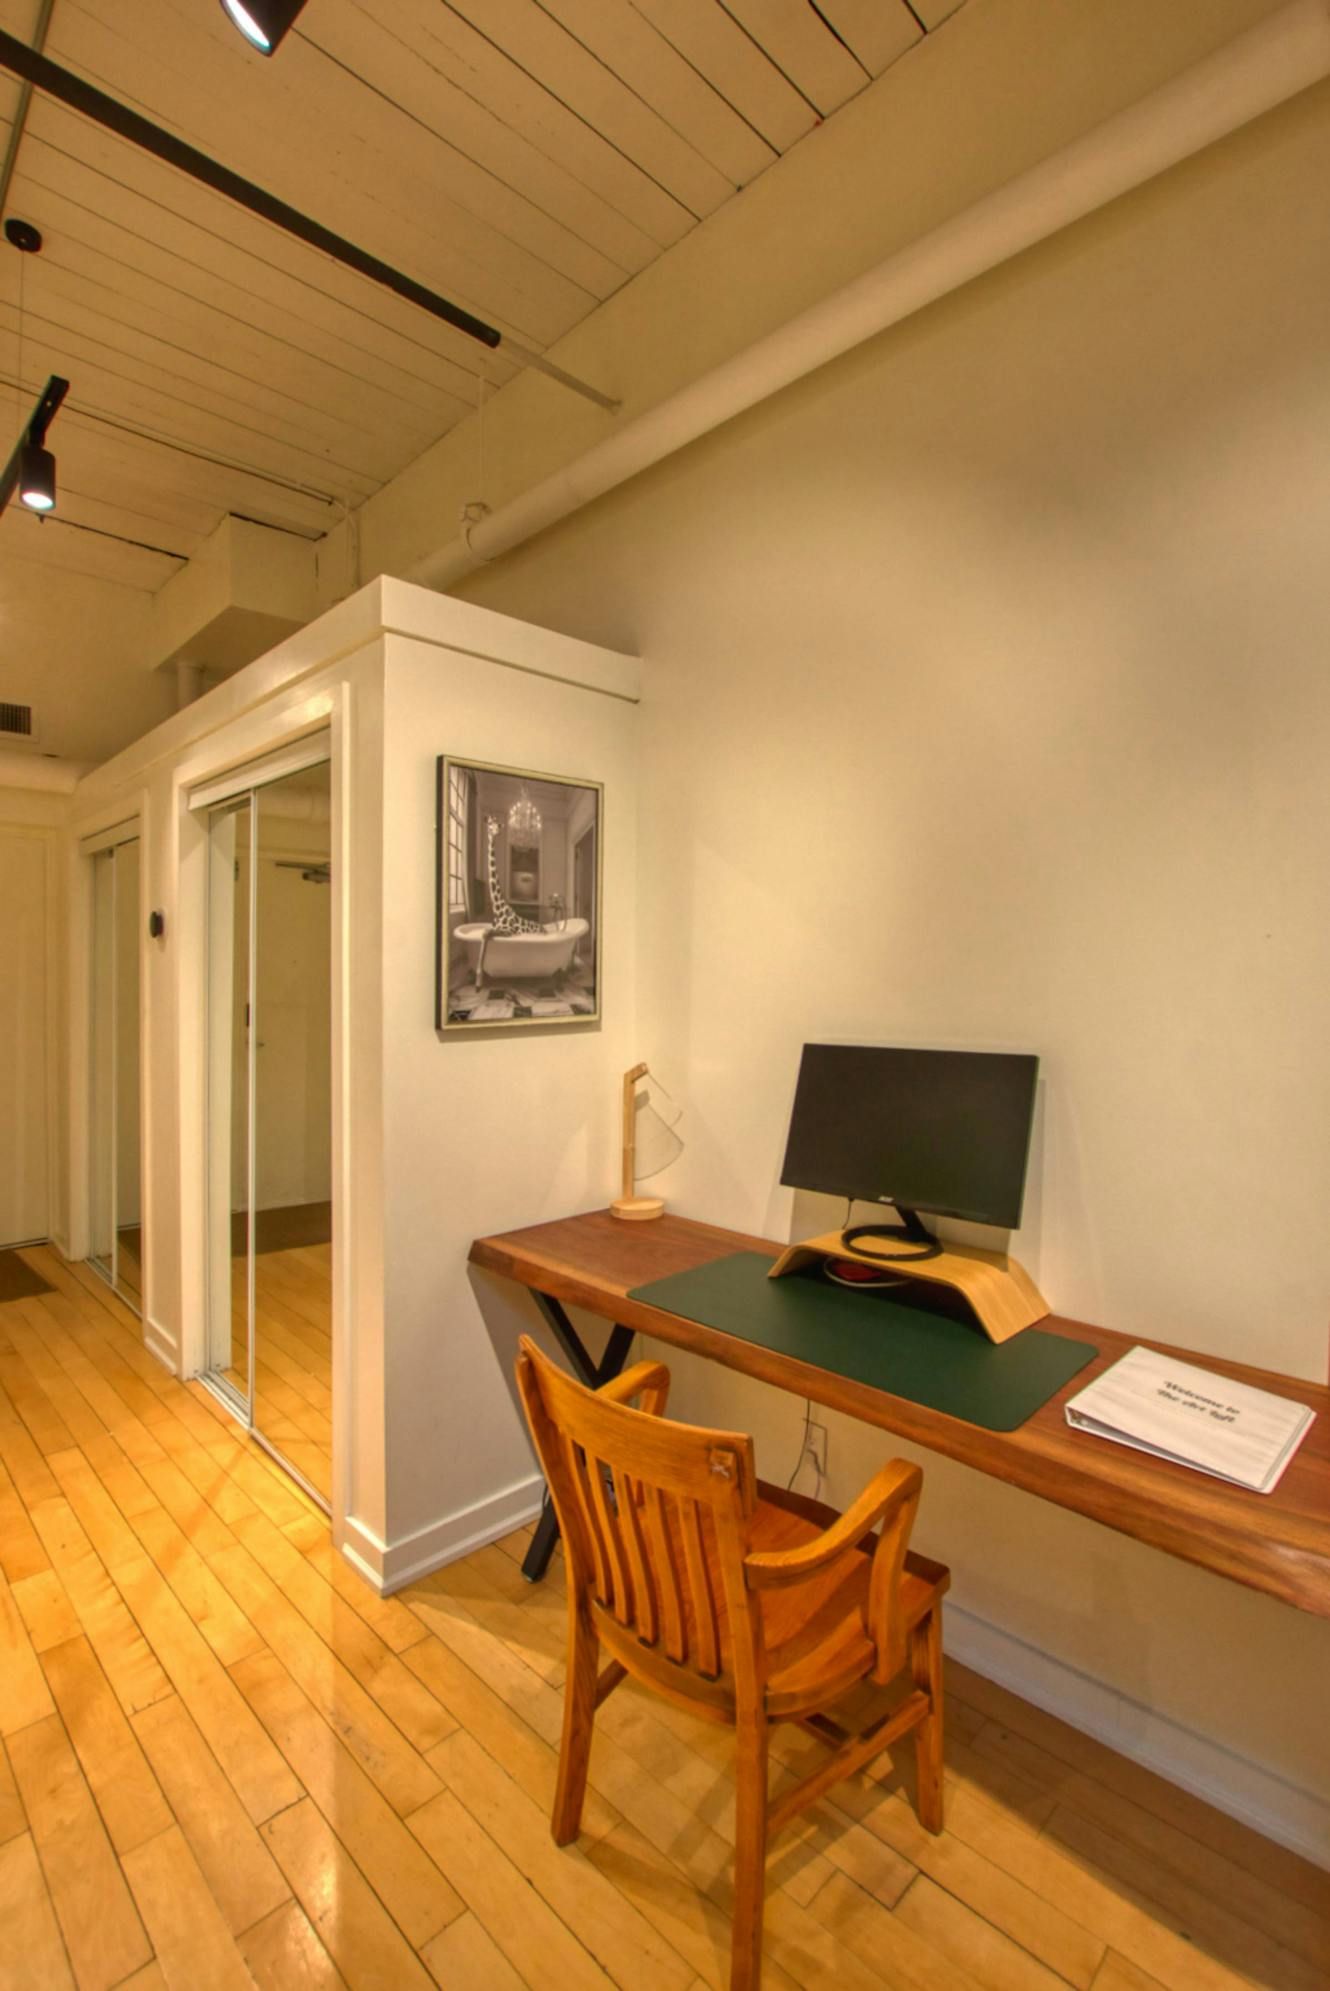
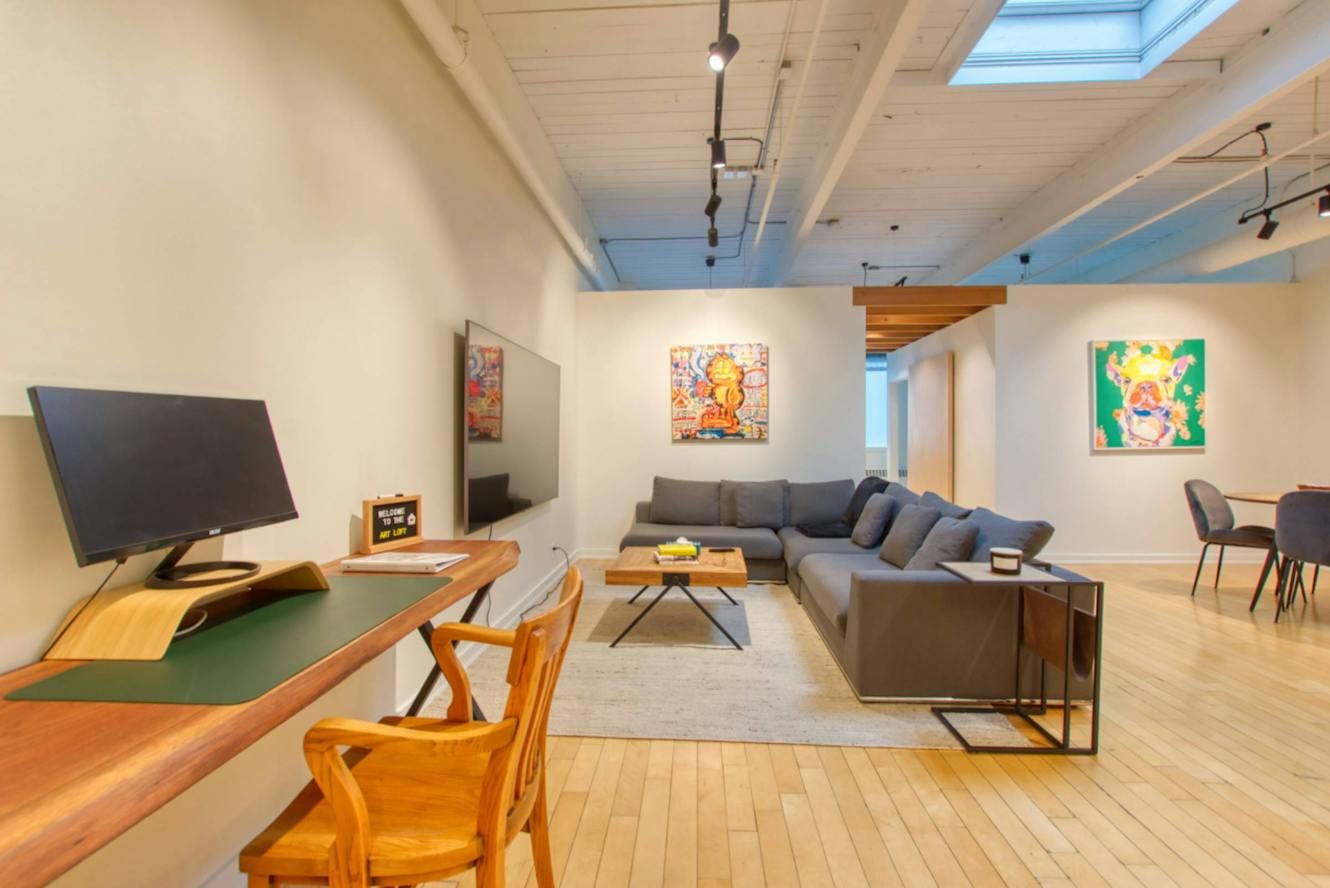
The workspace: a wood desk with a monitor in its own corner of the loft
Fig. 9 — A desk built for the workday.
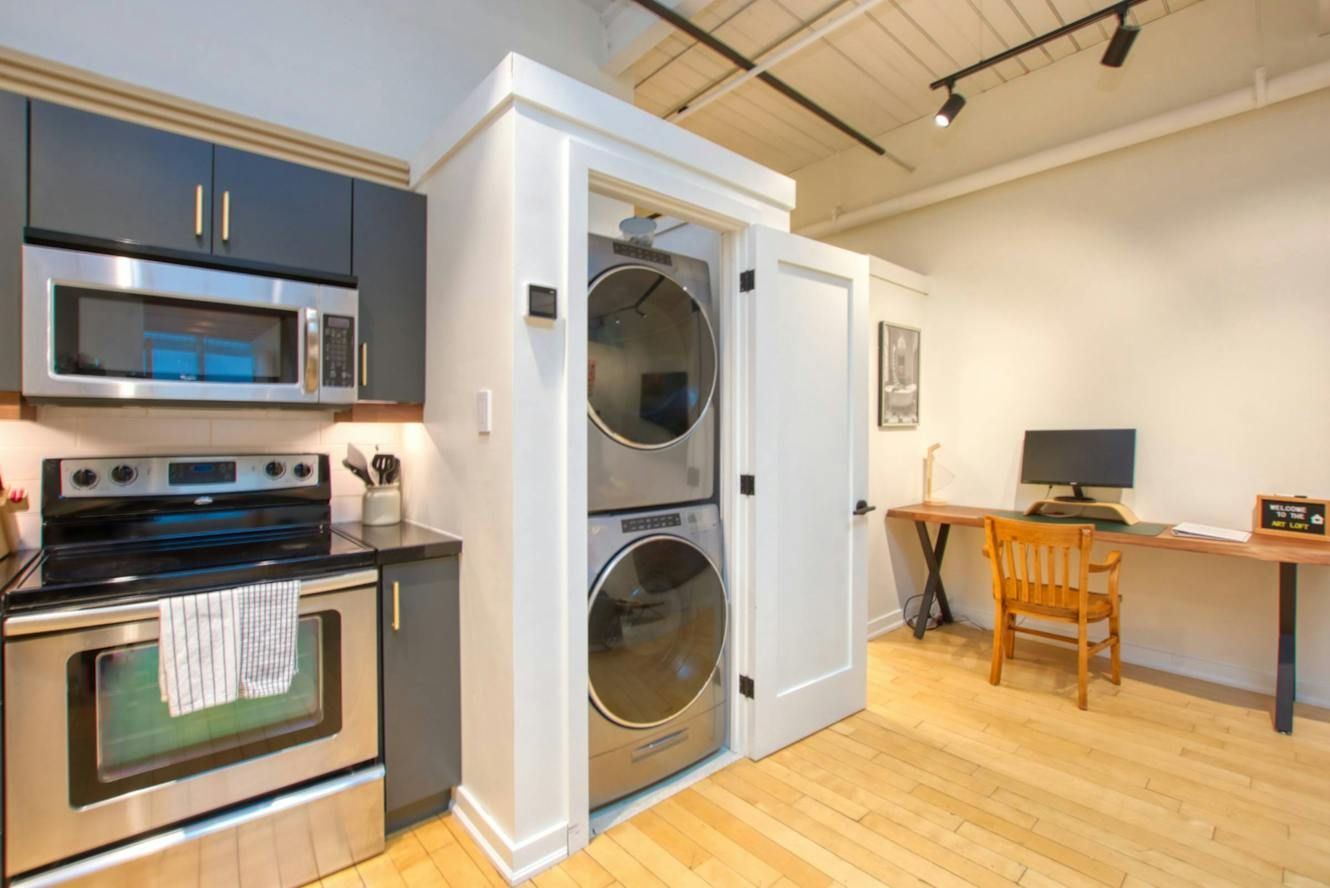
A stacked washer and dryer in a closet beside the kitchen, with the desk beyond
Fig. 10 — Washer and dryer, in the suite.
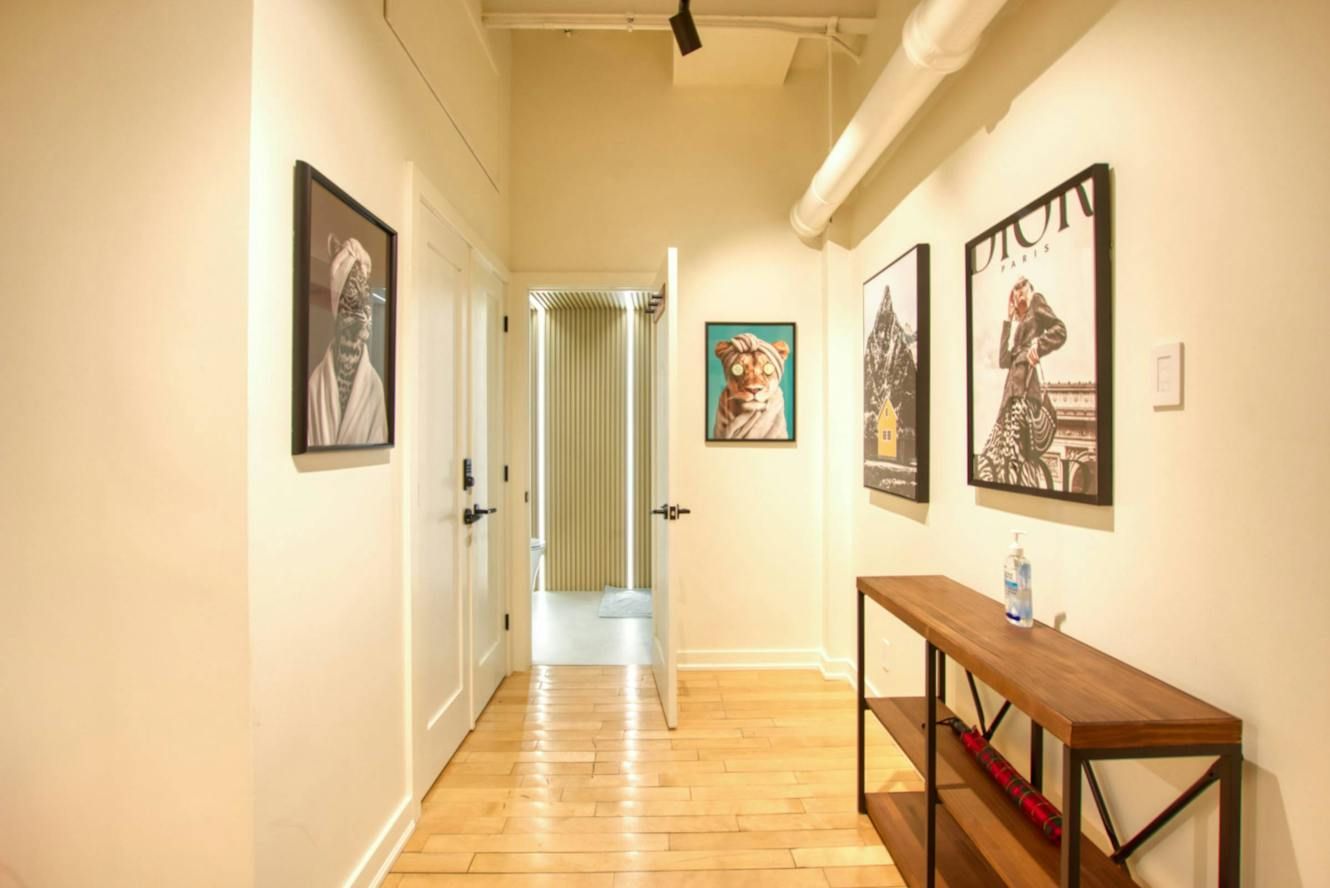
The hallway: framed prints along the wall above a wood console
Fig. 11 — The hallway, hung like a gallery.

The bedrooms

Two rooms, two moods.

Unpack properly: a credenza with drawers in one room, a full-height armoire with slide-out drawers and hanging space in the other. Both have room-darkening shades and their own pieces on the wall.

Bedroom one

King bed, a credenza with drawers, and a Marilyn who keeps an eye on things.
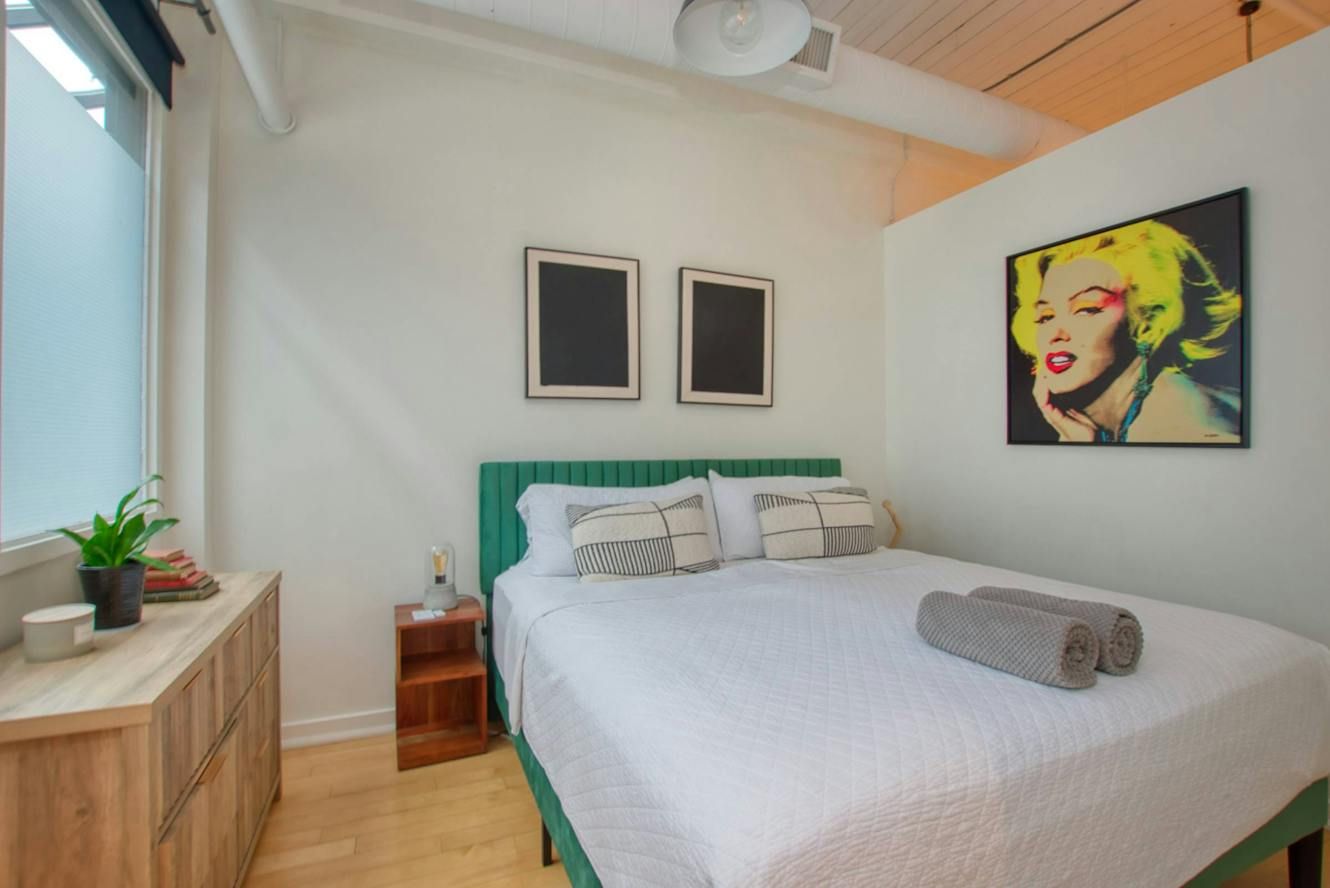
Bedroom one: a king bed with a green headboard under a pop-art portrait of Marilyn Monroe
Fig. 12 — The king bed, with Marilyn on watch.
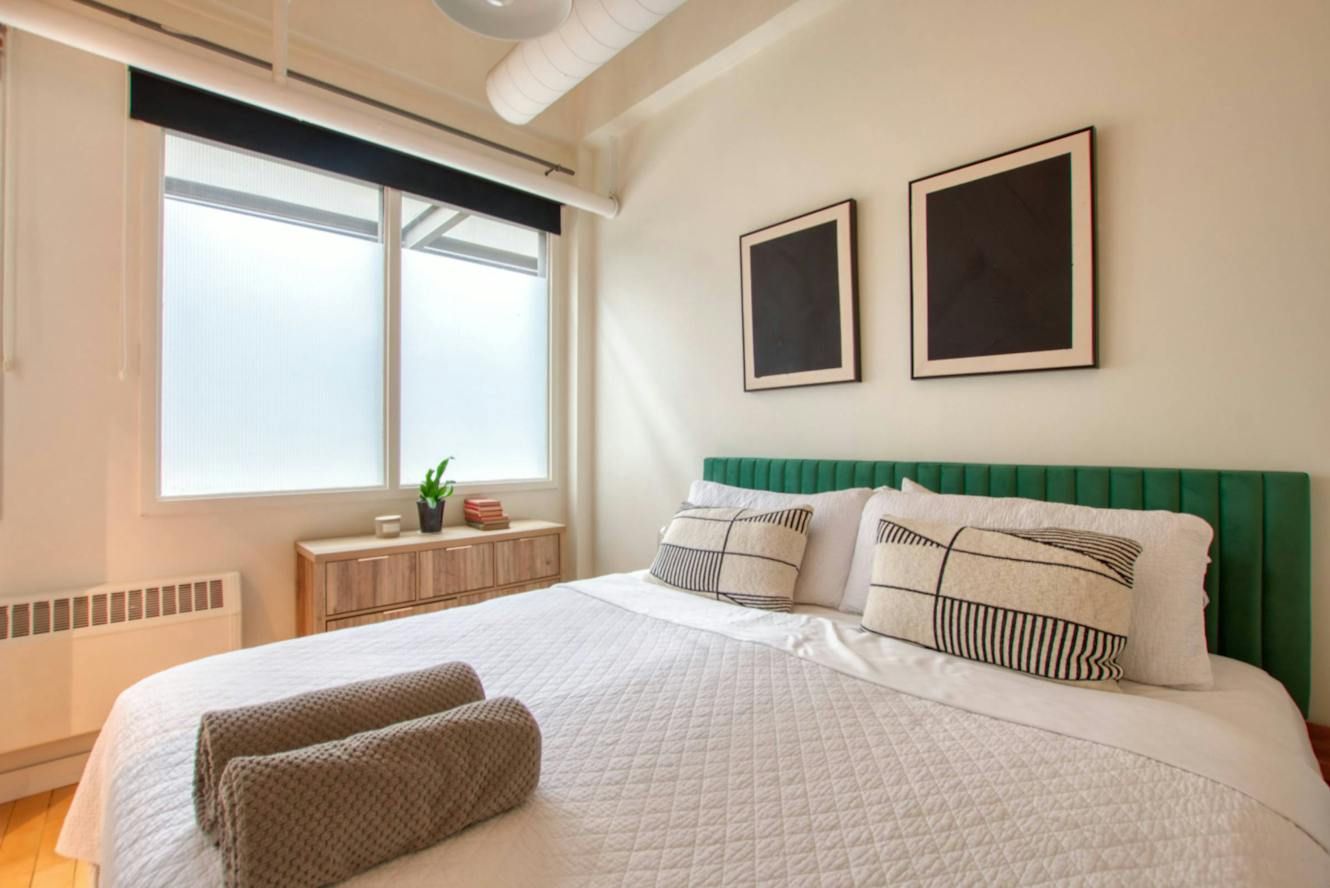
Bedroom one facing the window: the king bed, two framed prints and a credenza under the window
Fig. 13 — The credenza, under the window.

Bedroom two

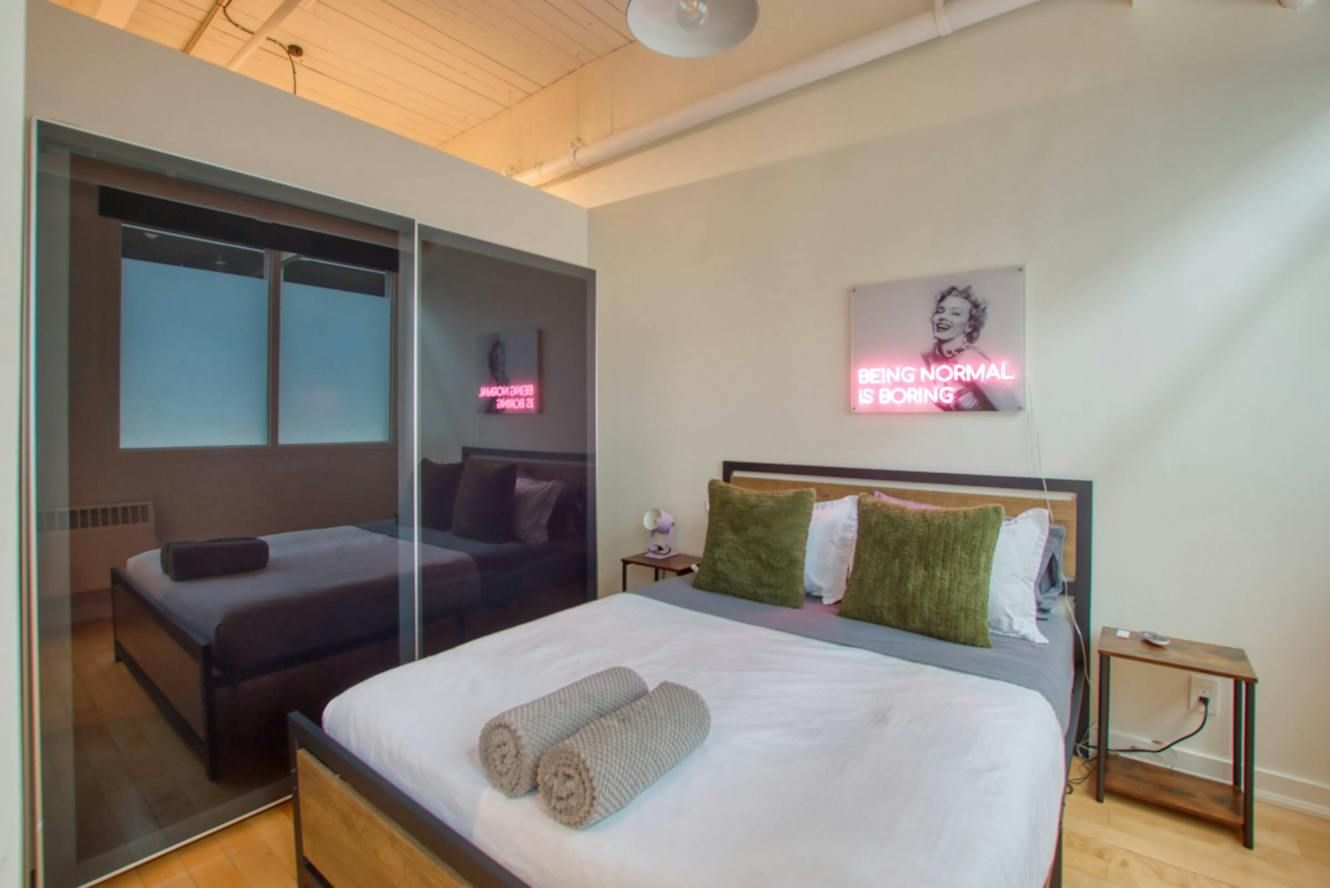
Queen bed, a full-height armoire, and neon for company. A sliding wood door closes it off.
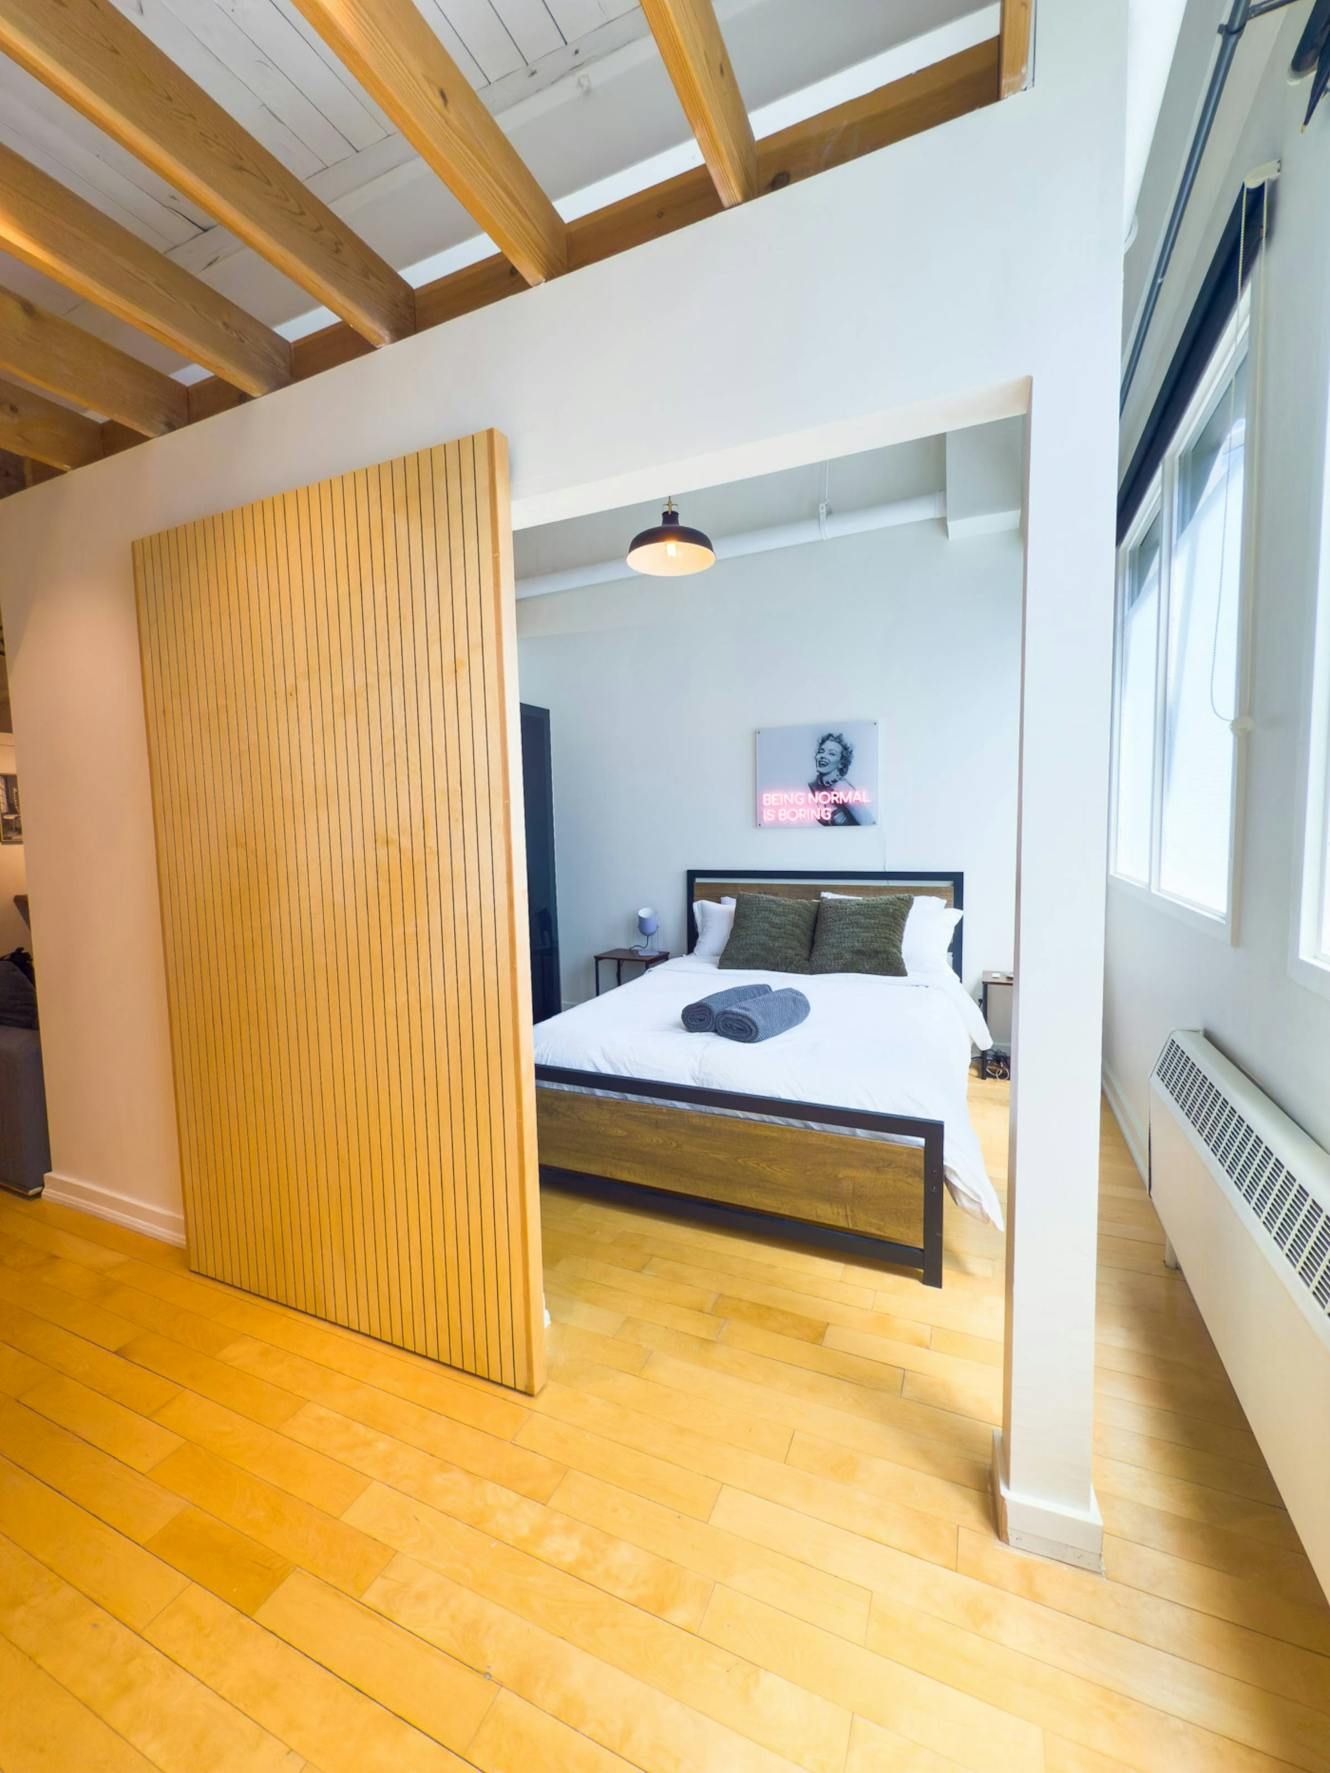
Bedroom two seen past its sliding slatted-wood door, a pink neon artwork on the wall
Fig. 14 — Through the sliding wood door.
Bedroom two: a queen bed with a wood-and-steel frame beside a pink neon artwork
Fig. 15 — The queen bed, under the neon.

Upstairs and around

A games room upstairs, a bar downstairs.

Leslieville is Toronto’s creative east end. Cafés, bakeries and restaurants are a short walk away, the streetcar runs downtown, and the studios on Eastern Avenue and in the Port Lands are under five minutes’ drive.
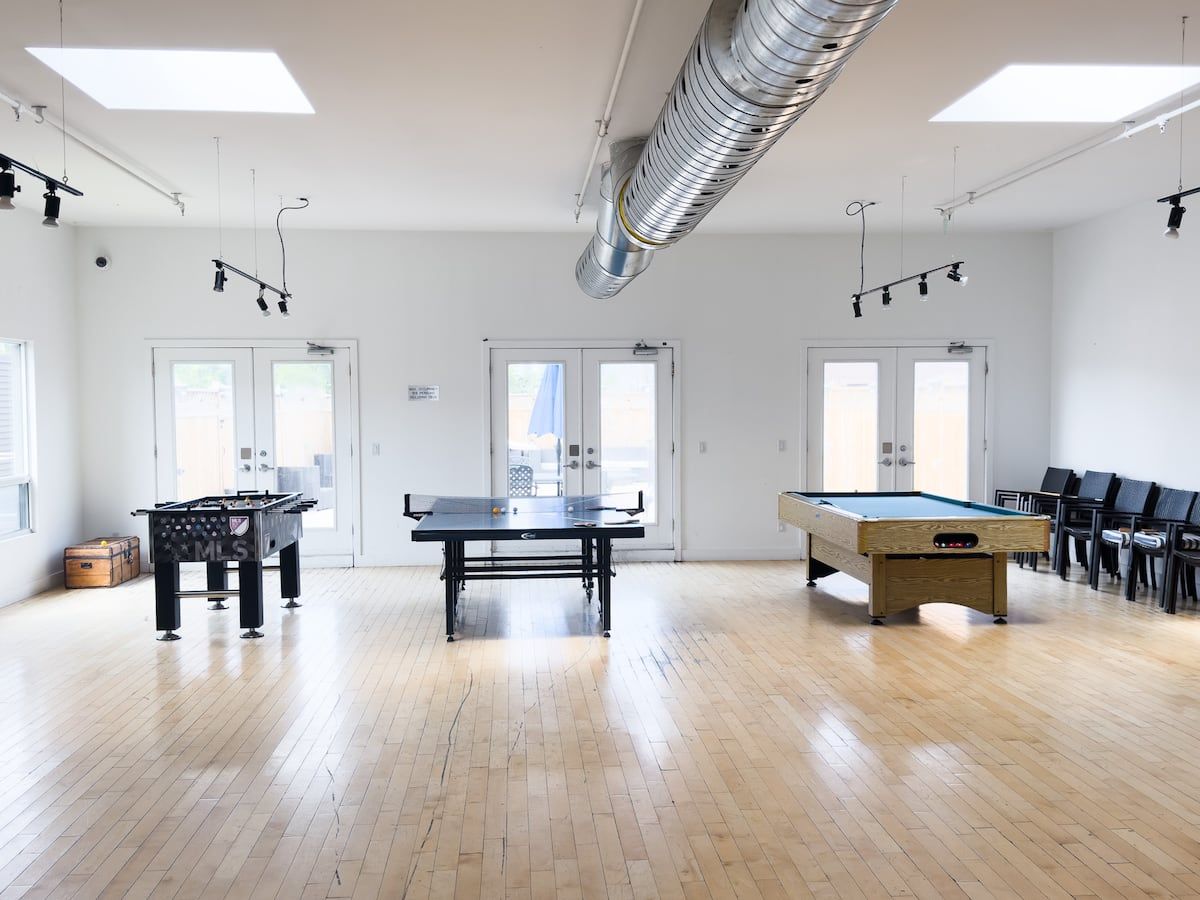
The building’s games room, with pool, ping pong and foosball tables
Fig. 16 — The games room upstairs: pool, ping pong, foosball.
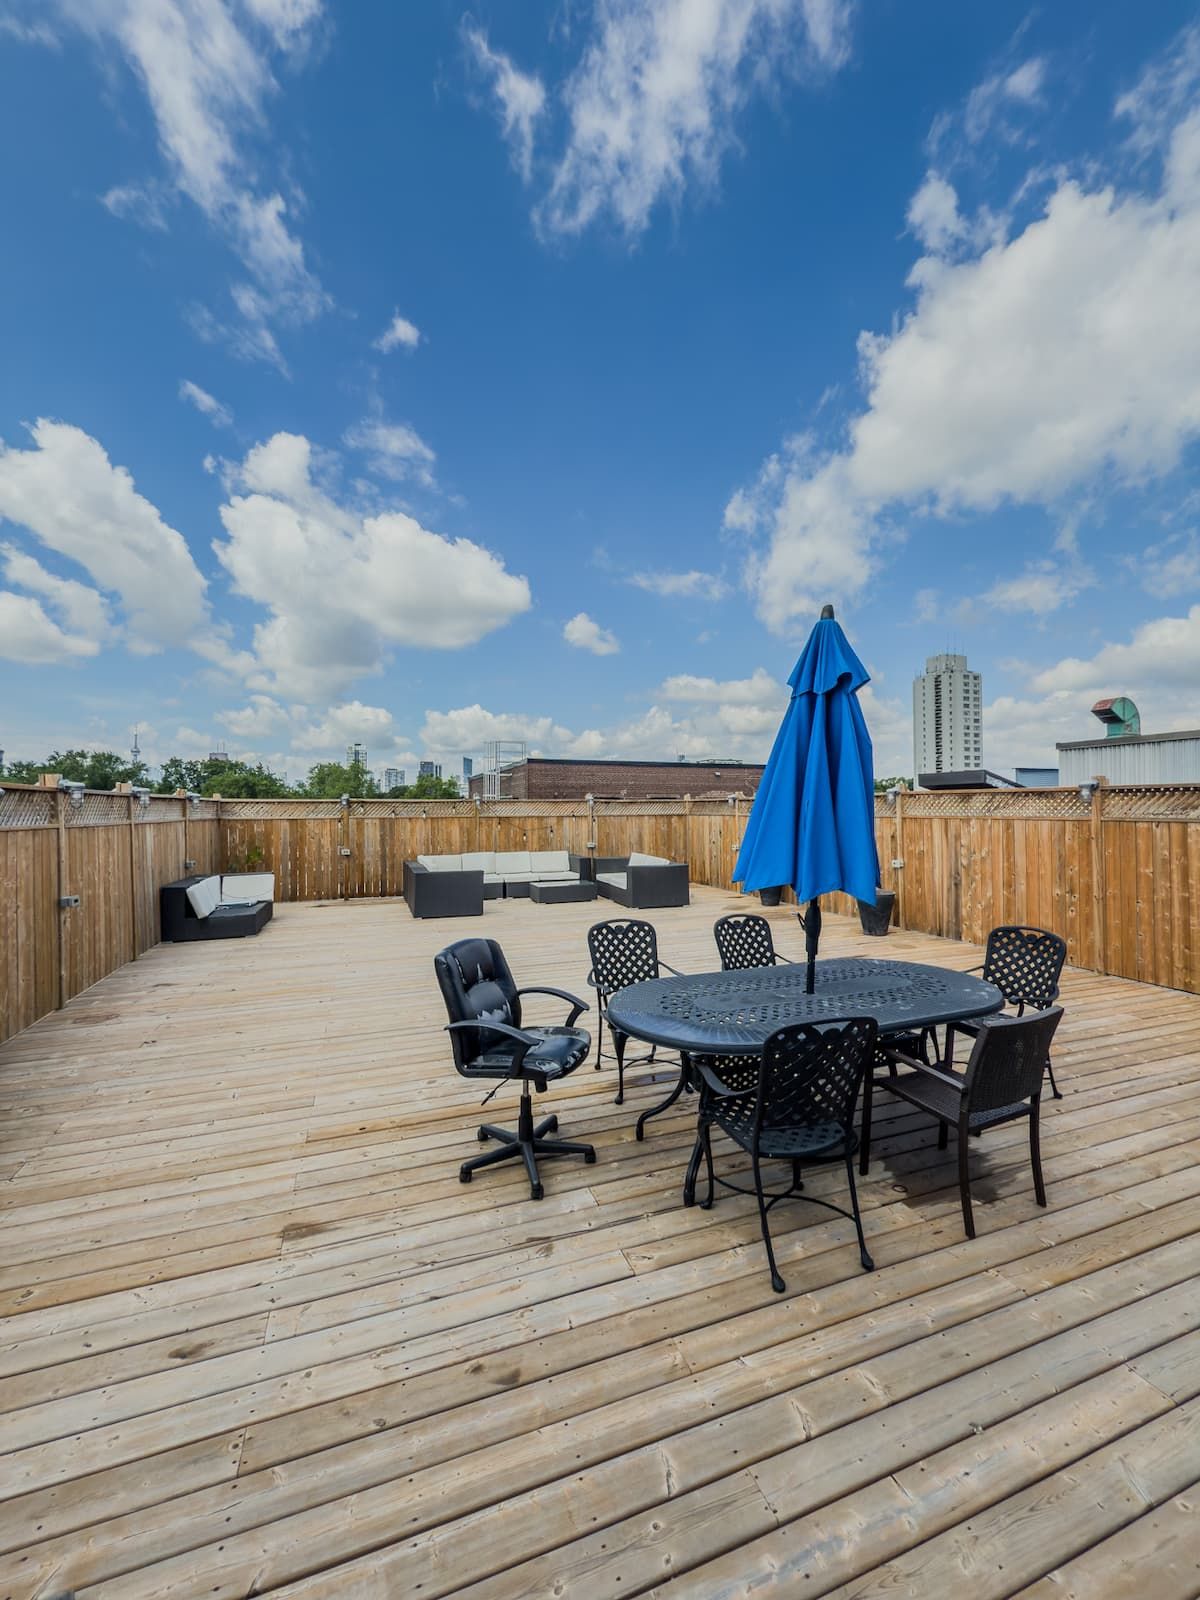
The shared rooftop deck: a dining table and chairs under a blue umbrella, lounge seating behind, the city beyond
Fig. 17 — The shared rooftop, open all year for a breath of fresh air. The furniture comes out in spring, so a stay through April catches the first warm days.

Downstairs

Your local is downstairs.

Garden Bar & Bodega is a small hidden gem that happens to share your building. Local craft beer on tap, and more to take home from the bodega. The TVs carry the race or the match, F1, football or whatever’s on, and some nights a DJ takes over. A fun crowd, an easy vibe, and it’s right downstairs.

Parking

Free visitor parking out front, first come, first served. A pay-by-the-day lot nearby. Or keep a dedicated spot for $200 a month.

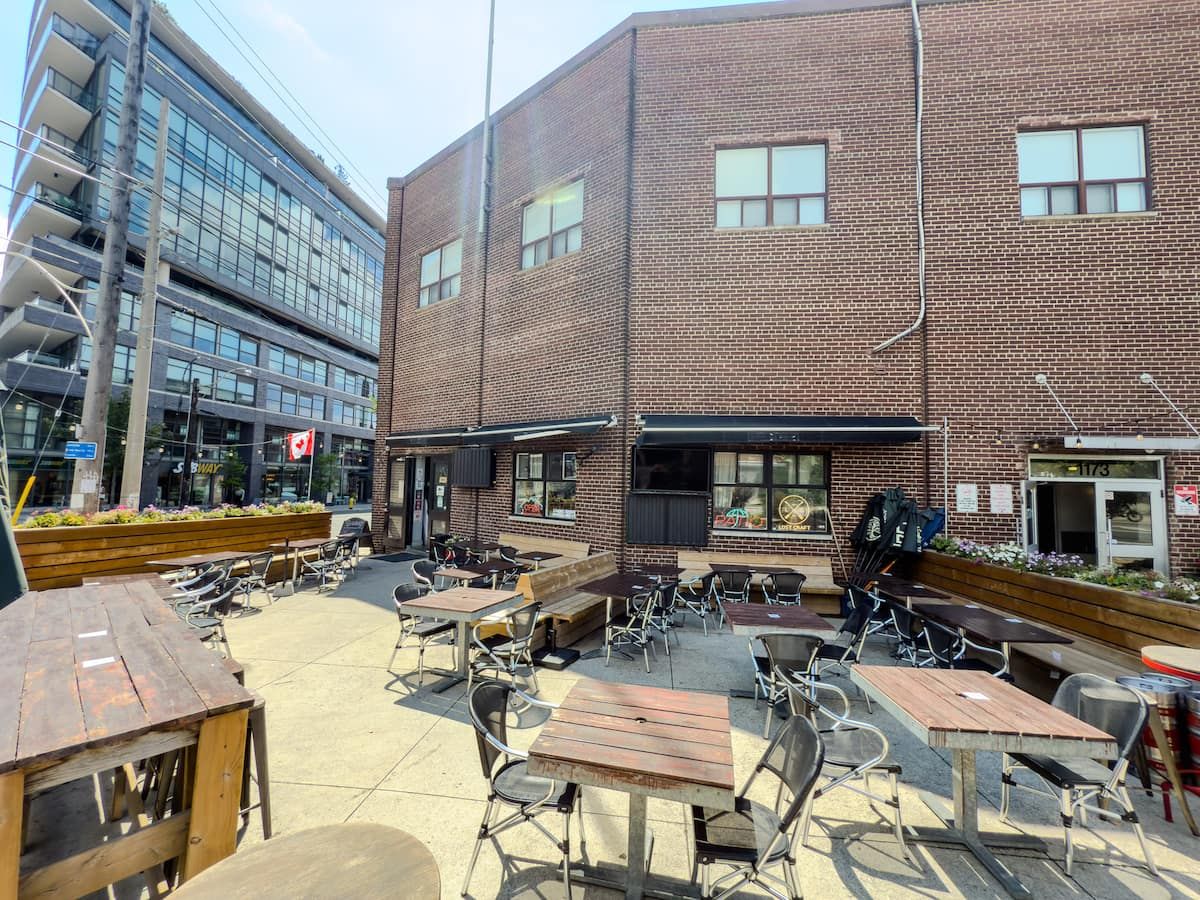
Garden Bar’s street patio: rows of wooden tables and chairs along the brick building, planters at the edge
Fig. 18 — Garden Bar’s street patio.
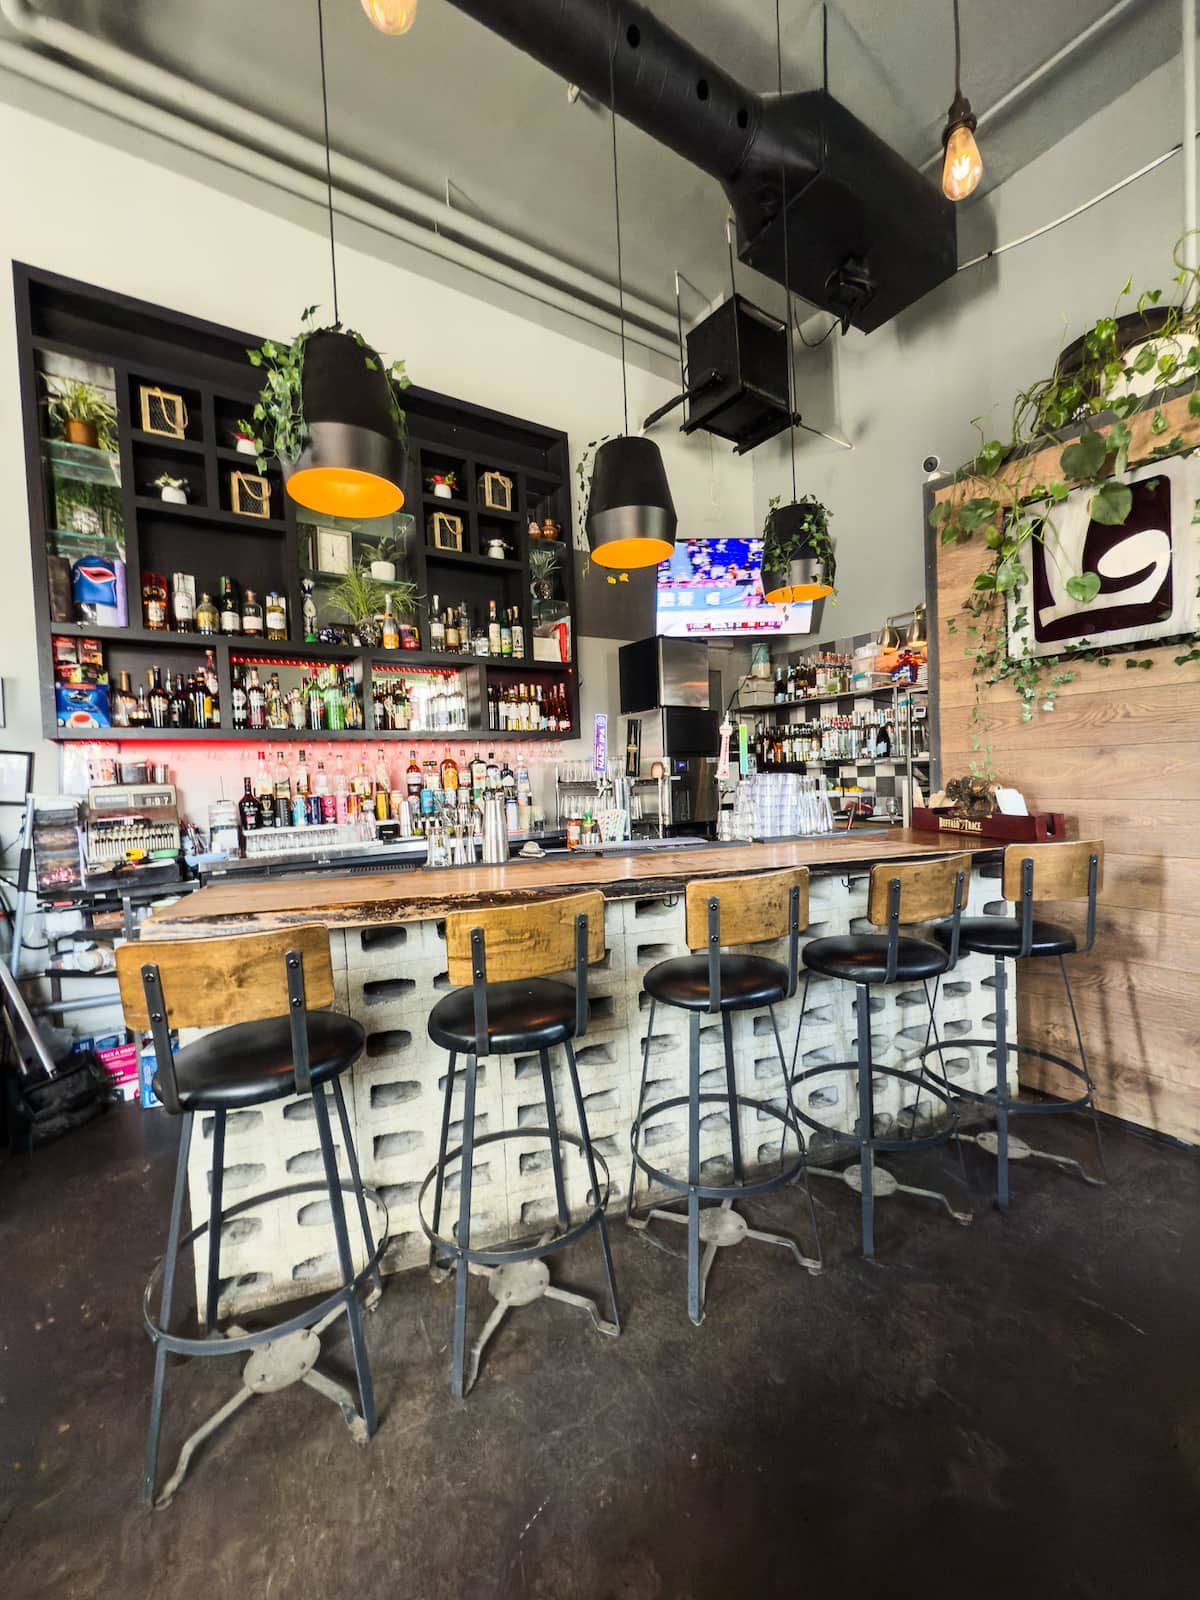
The Garden Bar: a long bar with stools under hanging plants and pendant lights
Fig. 19 — Local craft on tap.
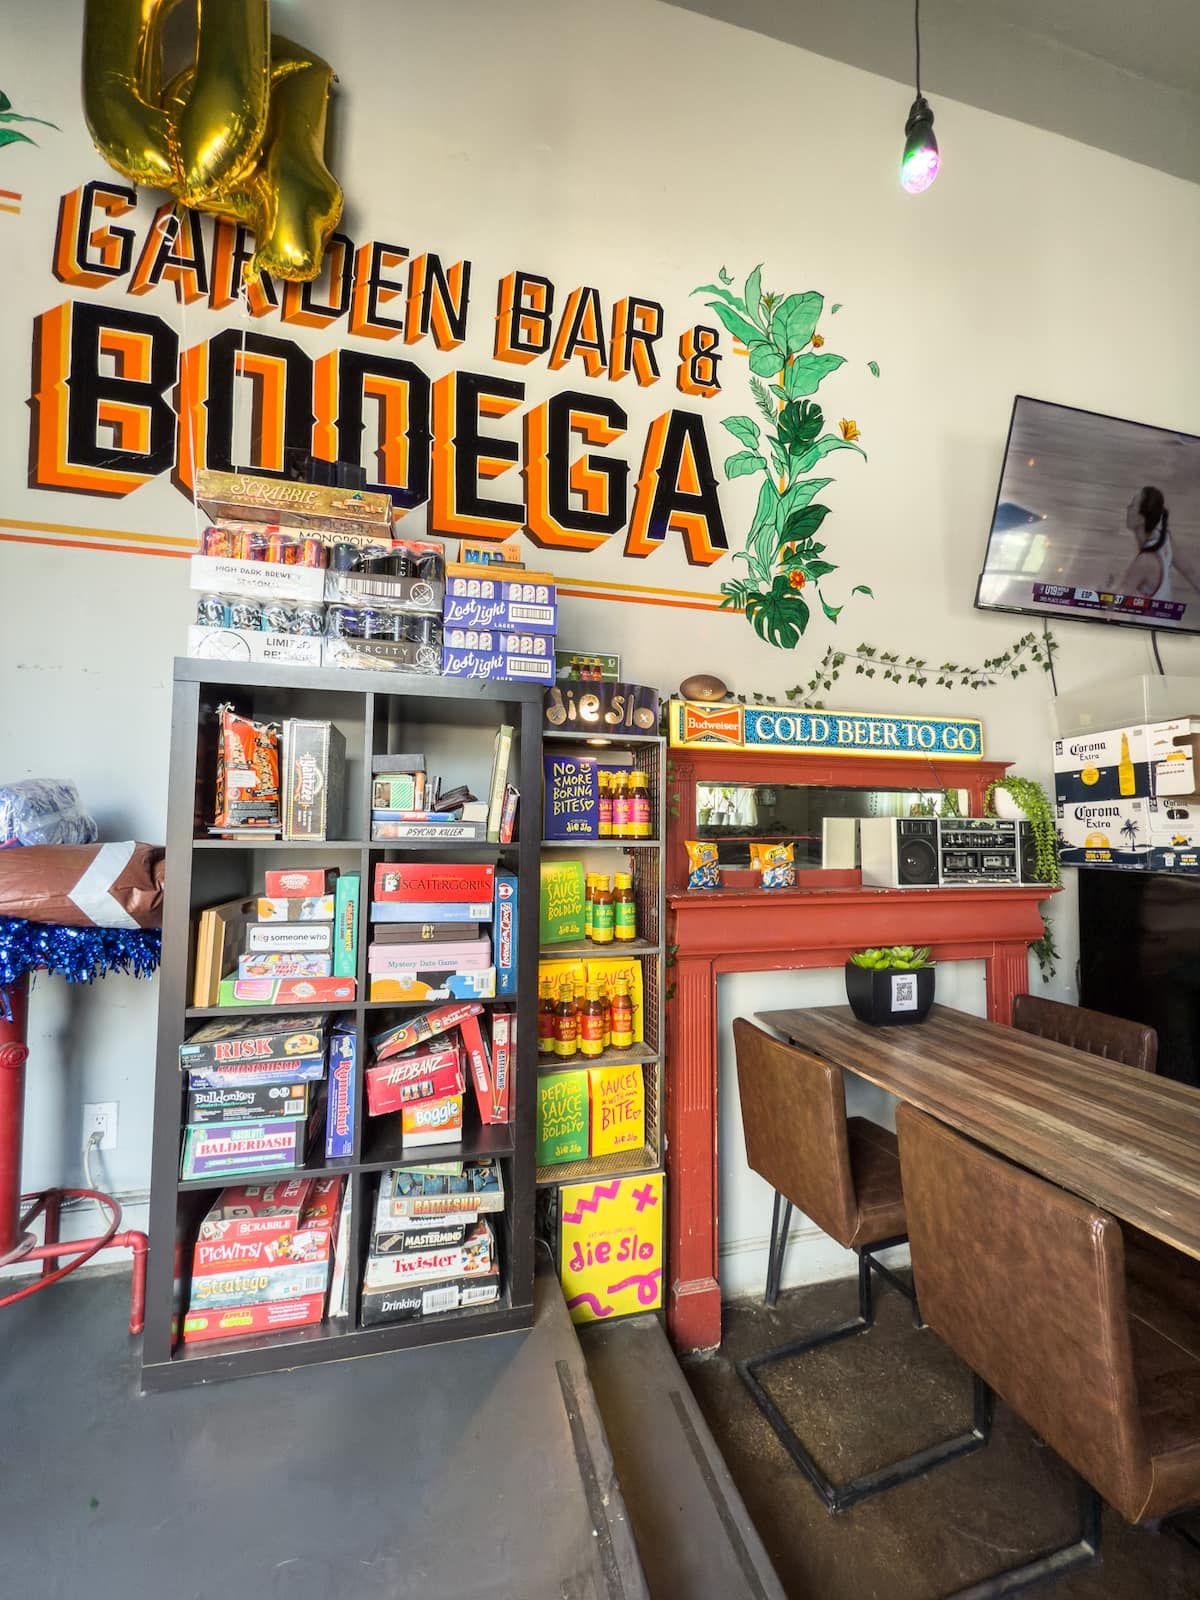
The Bodega: shelves of games and snacks under a hand-painted Garden Bar & Bodega sign
Fig. 20 — The bodega: beer to go.
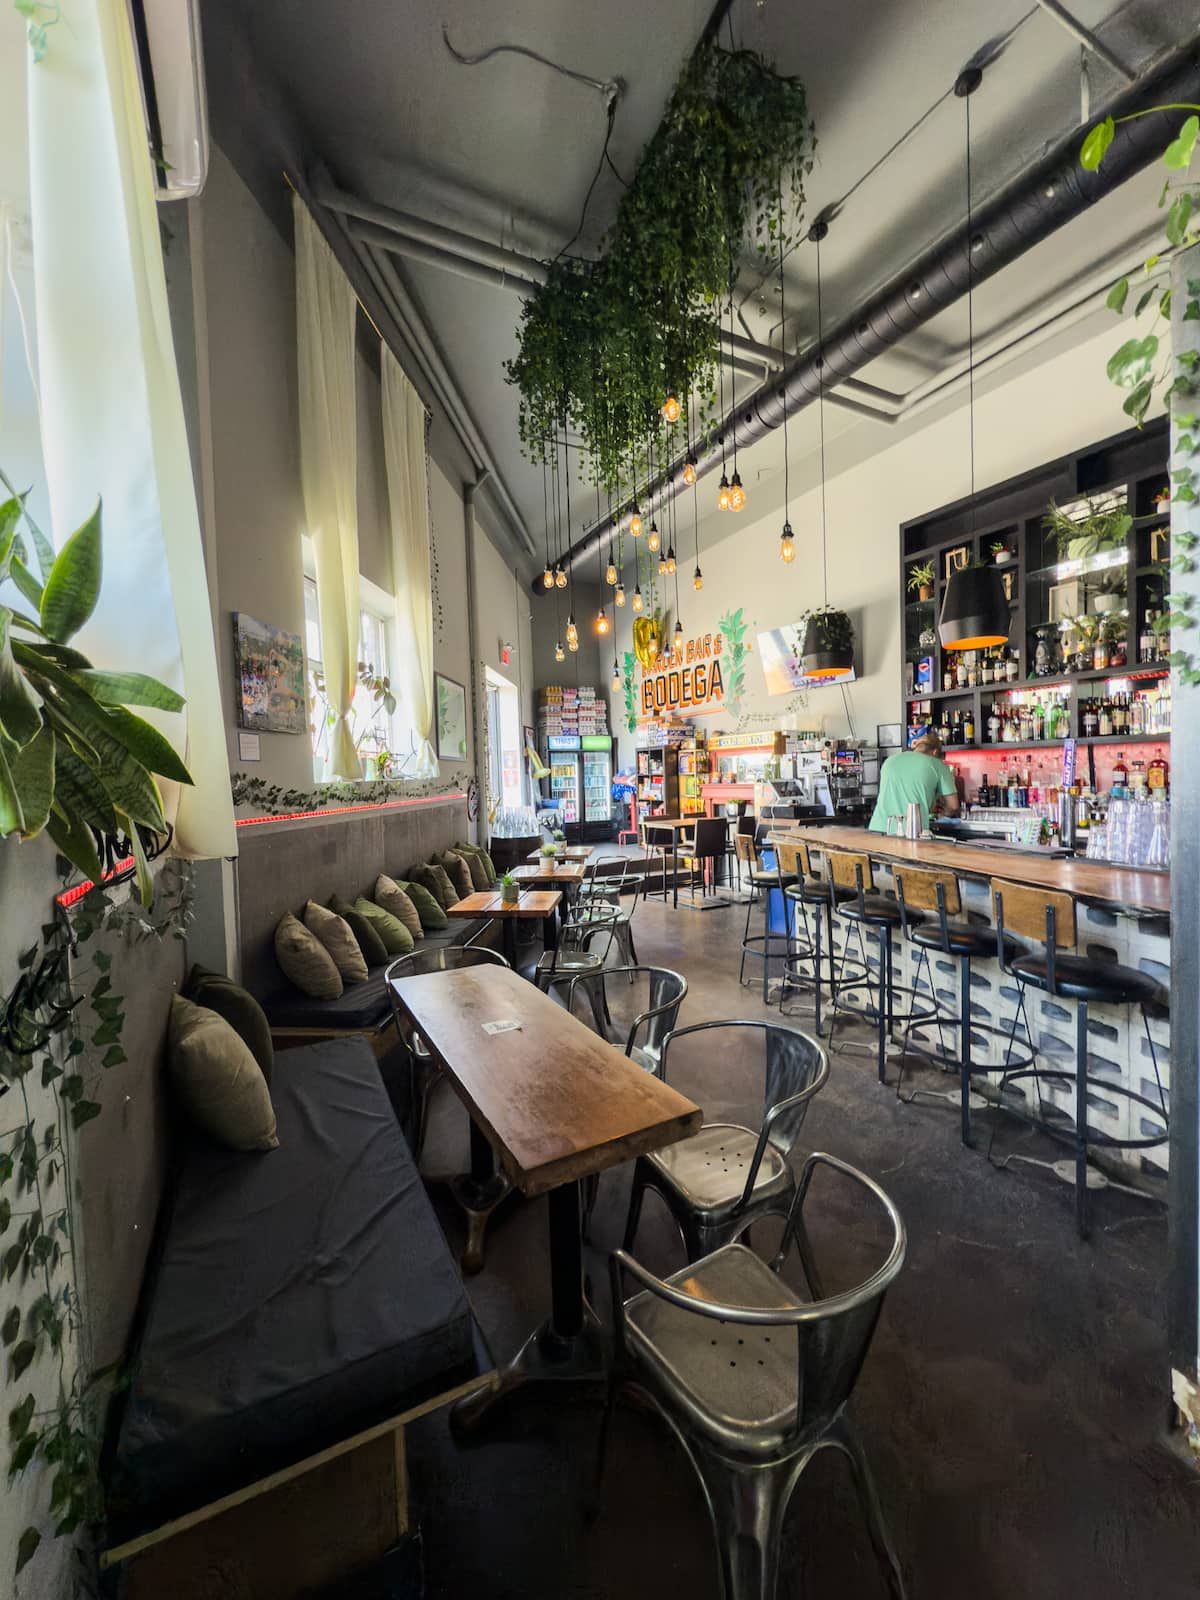
Garden Bar’s banquette and tables beneath trailing plants
Fig. 21 — A seat for race day.

Your host

Ask at 3 p.m. Hear back by 5.

Andrew replies within two hours, 9 a.m.–9 p.m. Sent at night? Expect a reply by 11 a.m.

Andrew

A few months away is long enough to want your own kitchen, your own routine, and a host who answers.

  • Superhost

    Airbnb’s badge for experienced, highly rated hosts.

  • His written guide

    Every guest gets one: where to shop and where to eat.

Guests, in their words

Read all 66 reviews on Airbnb

Perfect location. The shopping and dining recommendations were great.

MeganHamilton, Bermuda

The ‘Art Loft’ is a very spacious modern layout. The kitchen and bathroom are beautiful.

RonToronto

Three steps to move in

You pay nothing until you’ve talked with Andrew and signed the stay agreement.

  1. Request your dates

    A short form: when, who’s staying and what brings you to Toronto.

  2. Talk with Andrew

    He replies personally to set up a short call.

  3. Confirm and move in

    Screening (ID, employment, references), the stay agreement and the first month. Then the door code is yours.

The fine print

Dates
December 1, 2026 to April 30, 2027
Rate
$5,000 a month for the full stay. Shorter stays from $6,000 a month: ask. Both include the final clean.
Compared with
Typical furnished two-bedroom corporate suites in Toronto run about $5,200–$7,000 a month (CorporateStays, November 2026).
Included
All utilities (hydro, heat, water), Wi-Fi, linens and towels, in-unit laundry, a stocked kitchen, the final clean, the games room, and the shared rooftop (open all year, furnished from spring).
Housekeeping
Regular cleaning and housekeeping during your stay, at extra cost: ask Andrew.
Parking
Not included. A dedicated spot is $200/month; free visitor parking out front; a pay-by-the-day lot nearby.
Sleeps
Up to 4: one king, one queen, one bathroom.
Good to know
The bedroom walls stop short of the 11-foot ceiling, so sound carries between the rooms. Best for one person, a couple or a family.
Pets
One pet welcome, with no pet fee.
Building
Elevator, and smart-lock entry.
Invoicing
Andrew can invoice your production company or employer.
House rules
No smoking or vaping, no parties or events, no commercial photography, quiet hours 11 p.m.–7 a.m.
On the property
A noise monitor and exterior cameras.
The stay
A furnished, temporary stay with fixed dates, under a written stay agreement.

Request your stay

Make it your winter address.

By March you’ll know the barista’s name, and which drawer the citrus press lives in.

Tell Andrew your dates, who’s staying and what brings you to Toronto. He replies personally.
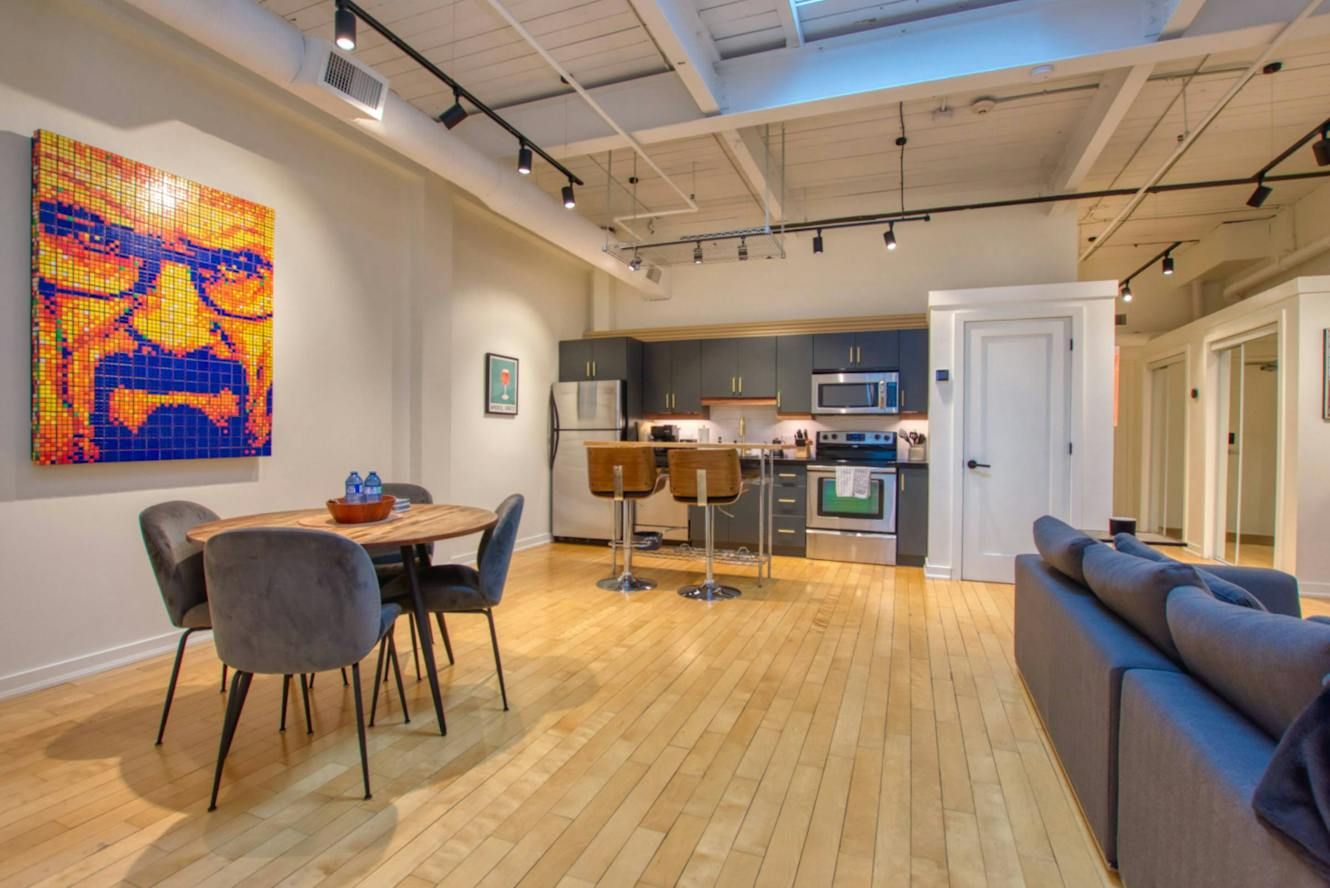
The open-plan loft: a round dining table under a portrait made of Rubik’s cubes, the kitchen and its island stools beyond, and the grey sectional on the right
The table, the kitchen and the sectional: one open room.

Andrew replies by email. Add a number if you’d rather he called.

City, and country if outside Canada.

Available December 1, 2026 to April 30, 2027. Other dates? Ask in your message.

Up to 4, including children.

Andrew replies within two hours, 9 a.m.–9 p.m.

This form doesn’t take payment. You pay nothing until you’ve talked with Andrew and signed the stay agreement. By sending, you agree to the privacy note.

Booking for someone else? Download the fact sheet (PDF)